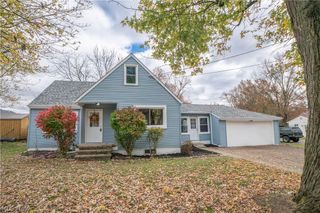
117 Columbine Avenue, Akron, OH 44312
- 3 beds |
- 2 baths |
- 1,248 sqft
 Single-Family Home
 Built in 1998
 0.32acre lot
 2 car garage
 $188/sqft
 Listed 2 days ago
Property Description
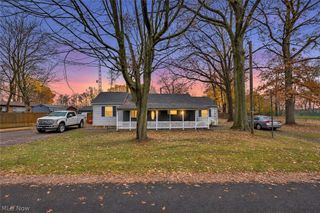
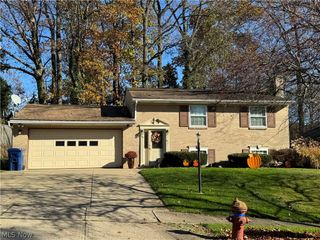
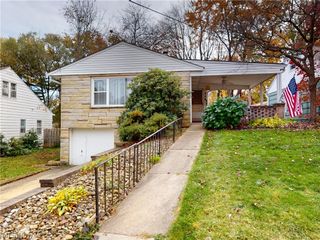
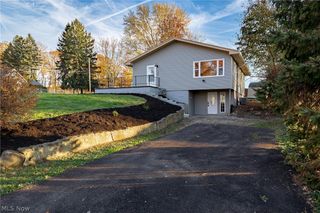
Beautifully Maintained 3-Bedroom, 2-Full Bath Ranch in Springfield Schools! Welcome home to this meticulously maintained ranch, built in 1998, offering 1,248 square feet of comfortable, easy one-floor living! Situated on a spacious lot of over 1/3 acre, this home features a fully fenced backyard, a large rear deck perfect for entertaining, and an oversized detached 2-car garage built in 2007. Step inside to an inviting, open floor plan featuring vaulted, beamed ceilings that flow throughout the eat-in kitchen, dining area, and living room. The kitchen offers an abundance of cabinetry, newer stainless steel appliances, including a dishwasher and oven, plus a brand-new 2026 refrigerator. Enjoy the convenience of a breakfast bar and a stylish cool touch faucet. Newer laminate flooring runs throughout the home. The spacious primary bedroom features a walk-in closet and an updated en-suite bathroom. A second updated full bathroom includes a beautifully tiled tub/shower. First-floor laundry and plenty of built-in storage add even more convenience. Major updates provide peace of mind, including a brand-new high-efficiency furnace and central air in 2026 and a roof replaced in 2019 with rain gutters. Additional features include high-efficiency 50-gallon Rheem hot water tank, 200-amp electrical service and vinyl double-pane windows throughout. Need more space? The large unfinished basement offers endless possibilities for additional living space, 4th bedroom, recreation room, or a home gym. It also features walk-out access, vented glass-block windows and plumbed for 3rd bathroom. If you've been searching for a move-in-ready ranch with an open floor plan, a spacious fenced yard, an oversized garage, and major mechanical updates, this one checks all the boxes! Don't miss your opportunity to make this wonderful home yours!
- Listing Status:
- Active
- Data Last Updated:
- November 19, 2026 at 3:19AM
- Listing Office:
- Coldwell Banker Schmidt Realty : 330-645-2960
- Listing Agent:
- John P Scaglione : 330-618-0292
- Contact:
- ScaglioneTopAgent@gmail.com, 330-618-0292
- MLS ID:
- 5260624

- General: StorageShed(s)
- Style: Ranch
- Other Structures: Shed(s)Deck
- Pool: None
- Parking: Circular DrivewayDrivewayDetachedElectricityGarageGarage Door Opener
- Roofing: AsphaltFiberglass
- Windows: Double Pane Windows
- General: Vinyl Siding1Block
- Originating MLS: NOWDD_NORM
- School District: Springfield LSD Summit- 7713
- County: Summit
- Zoning: FOREST HILL ALLT LOTS 475 476 & 477 ALL5106998
- Fencing: Chain LinkFullPrivacyWood
- Water: Public
- Sewer: Public Sewer
- Source: NOWDD_NORM
This listing courtesy of John P Scaglione , Coldwell Banker Schmidt Realty
Monthly Payment
- Principal & Interest $
- Property Taxes $
- Home Insurance $
- VA Funding Fee $

 New - 2 days ago