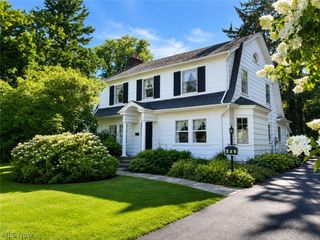
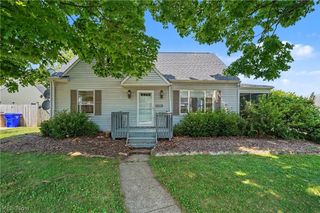
1160 Lisa Ann Drive, Akron, OH 44313
- 3 beds |
- 3 baths |
- 2,685 sqft
 Single-Family Home
  Built in 1962
  0.37acre lot
 2 car garage
  $130/sqft
  Listed 24 days ago
Property Description
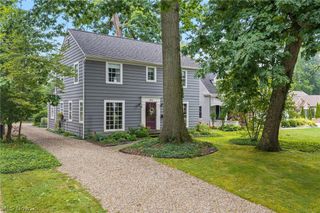
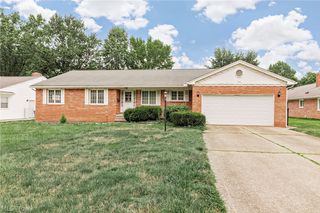
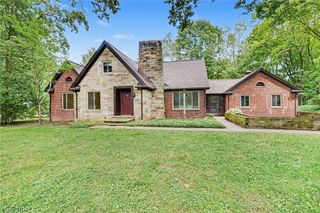
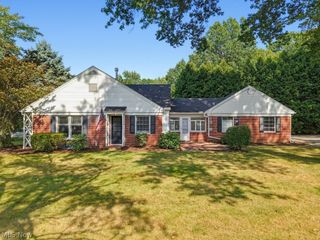
A truly remarkable West Akron colonial with 3 bedrooms and 3 full bathrooms is a stone's throw from Stan Hywet Hall and Gardens. This home features almost 2700 square feet, and sits on .371 acres of a desirable neighborhood. The large living room features a wood burning fireplace and natural hardwood floors that flow through the formal dining room. A family room also has a fireplace, with natural wood floors and ample natural light. The retro eat-kitchen is very spacious, with ceramic floors. A full bath and laundry round out the first floor. The bedrooms are HUGE, with natural wood floors in most of the upstairs. There is also an office, whole house fan, and 2 full baths upstairs. This home features an attached 2 car garage, full basement, front porch, patio, fenced yard, and so much more.
- Listing Status:
- Active
- Data Last Updated:
- August 20, 2026 at 1:18PM
- Listing Office:
- Keller Williams Chervenic Rlty : 330-686-1644
- Listing Agent:
- Jacob J Coker : 330-329-2211
- Contact:
- jacobcokergroup@kw.com, 330-329-2211
- MLS ID:
- 5226910

- Style: Colonial
- Other Structures: Front PorchPatio
- Parking: AsphaltAttachedDrainDirect AccessElectricityGarageGarage Door OpenerPaved
- Roofing: AsphaltFiberglass
- General: Brick2Block
- Originating MLS: NOWDD_NORM
- School District: Akron CSD - 7701
- County: Summit
- Zoning: 6742038
- Fencing: Chain Link
- Water: Public
- Sewer: Public Sewer
- Source: NOWDD_NORM
This listing courtesy of Jacob J Coker , Keller Williams Chervenic Rlty
Monthly Payment
- Principal & Interest $
- Property Taxes $
- Home Insurance $
- VA Funding Fee $