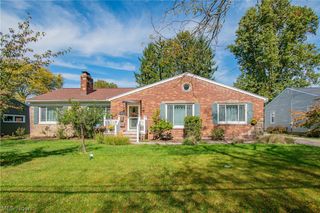
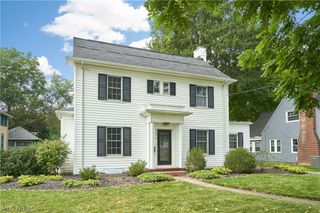
1206 Winhurst Drive, Akron, OH 44313
- 4 beds |
- 3 baths |
- 2,820 sqft
 Single-Family Home
 Built in 1968
 0.28acre lot
 2 car garage
 $119/sqft
 Listed 12 days ago
Property Description
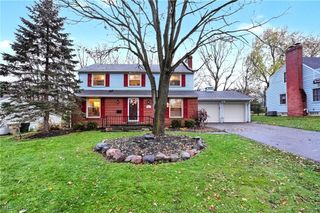
Every square foot is thoughtfully utilized in this move-in-ready Colonial located in the highly desirable 44313 area! Offering the perfect blend of space, comfort, and functionality, this four-bedroom home is ideal for a growing family. Natural hardwood flooring flows throughout, adding warmth and character to the home. Upon entering, you are welcomed by a spacious foyer that leads into the formal living room, creating the perfect setting for entertaining guests or enjoying a quiet conversation. Continue down the hallway and discover the heart of the home — the beautifully appointed kitchen featuring sleek countertops, all-new stainless steel appliances, and a large center island with plenty of space for meal preparation and gathering. One of the standout features of this floor plan is the spacious family room conveniently located just off the kitchen. Complete with a beautiful stone, wood-burning fireplace and a nearby half bath for guests, this inviting space is ideal for hosting family and friends or simply relaxing at the end of the day. Travel upstairs to the second floor, where you will find four generously sized bedrooms, including your private owner's suite. The spacious master retreat features an elegant ensuite bathroom with marble countertops, a stand-up shower, and LED lighting throughout. The expansive walk-in closet offers plenty of room with the convenience of separate his-and-hers spaces. The additional three bedrooms provide comfortable living space, ample closet storage, and easy access to the full hall bath. The finished lower level adds even more versatility and living space! Whether you envision a recreation room, playroom, home office, or the ultimate man cave, the possibilities are endless. With generous living spaces, timeless hardwood flooring, and room for everyone to spread out, this home offers the space, comfort, and flexibility today's buyers are looking for. There is truly something for everyone to enjoy!
- Listing Status:
- Active
- Data Last Updated:
- November 19, 2026 at 4:16AM
- Listing Office:
- Coldwell Banker Schmidt Realty : 330-645-2960
- Listing Agent:
- Shelly Booth : 330-618-1559
- Contact:
- shellyboothrealtor@gmail.com, 330-618-1559
- MLS ID:
- 5258916

- Style: Colonial
- Parking: AttachedGarage
- Roofing: AsphaltFiberglass
- General: Aluminum SidingBrick2Block
- Originating MLS: NOWDD_NORM
- School District: Akron CSD - 7701
- County: Summit
- Zoning: N PORTAGE PATH EST #2 LOT 59 ALL6740111
- Fencing: Back YardFencedFullWood
- Water: Public
- Sewer: Public Sewer
- Source: NOWDD_NORM
This listing courtesy of Shelly Booth , Coldwell Banker Schmidt Realty
Monthly Payment
- Principal & Interest $
- Property Taxes $
- Home Insurance $
- VA Funding Fee $