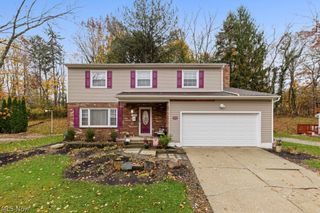
2054 Wyndham Road, Akron, OH 44313
- 4 beds |
- 3 baths |
- 2,558 sqft
 Single-Family Home
 Built in 1958
 0.28acre lot
 2 car garage
 $117/sqft
 Listed 20 days ago
Property Description
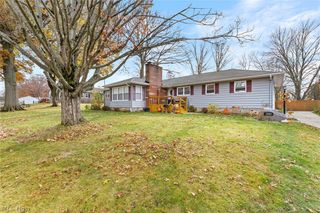
Welcome to this amazing home with multiple floors of enjoyment. Enter the living room with tiled entry and cathedral ceilings and you’ll see all the custom iron work with oak railings at the multiple staircases. The living room flows seamlessly into the formal dining room and then on into the expansive kitchen in the front of the house. The kitchen boasts an abundance of oak cabinets with built-in benches and table. The dishwasher and refrigerator are newer and the range top and built-in oven are wonderfully vintage and as functional as when they were new. A few steps up and you’ll find a family room with fireplace, oak-pegged flooring, and French doors to an enclosed porch (This could be the fourth bedroom). On this level are 3 bedrooms all with original oak flooring. The master bedroom has its own bath with stunning black fixtures and a skylight. The main bath has a jetted tub and the surround is all mirrors. The lower level offers yet another relaxing room with a full brick wall and fireplace with stone hearth, light knotty pine paneling, sunny picture window, and new carpet. This room also walks out to the lowest level of the yard which is a brick patio. Garage access is also off this room. The utility room is large with room for laundry equipment and storage. Two closets line the hallway, with one of them cedar lined. This level also offers another full bath that has never been used by the current owner. The yard boasts wonderful flower beds and a multi-level back yard with a large deck and two brick patios.
- Listing Status:
- Active
- Data Last Updated:
- November 19, 2026 at 3:19AM
- Listing Office:
- Snyder & Snyder Real Estate : 330-434-4343
- Listing Agent:
- Barbara Snyder : 330-434-4343
- Contact:
- 330-434-4343, barb@snyderandsnyder.com
- MLS ID:
- 5257062

- Style: Split Level
- Other Structures: EnclosedPorchFront PorchDeckPatio
- Parking: AttachedDrivewayGarage
- Roofing: AsphaltFiberglass
- General: BrickVinyl Siding3Block
- Originating MLS: NOWDD_NORM
- School District: Akron CSD - 7701
- County: Summit
- Zoning: SAND RUN VILL #5 LOT 138 ALL6745172
- Water: Public
- Sewer: Public Sewer
- Source: NOWDD_NORM
This listing courtesy of Barbara Snyder , Snyder & Snyder Real Estate
Monthly Payment
- Principal & Interest $
- Property Taxes $
- Home Insurance $
- VA Funding Fee $

 New - 22 hours ago