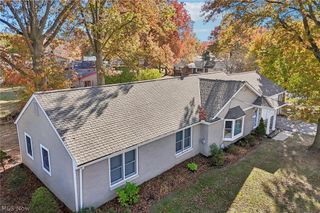
605 Mardon Avenue, Akron, OH 44303
- 3 beds |
- 2 baths |
- 2,052 sqft
 Single-Family Home
 Built in 1957
 9,749sqft lot
 1 car garage
 $134/sqft
 Listed 22 hours ago
Property Description
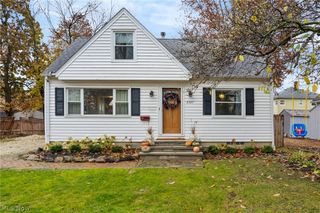
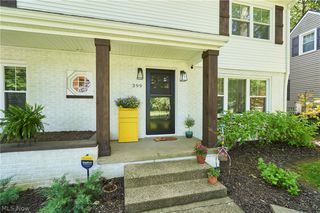
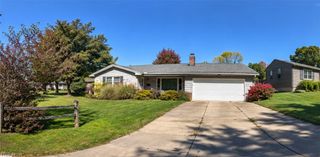
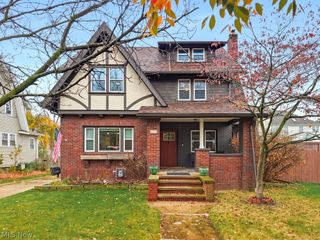
Welcome to this charming, move-in ready split-level in the desirable Merriman Hills neighborhood of Akron! Offering 3 bedrooms, 2 full bathrooms, excellent curb appeal and over 2,000 square feet of finished living space, this beautifully updated home combines modern style with comfortable living. The open-concept floor plan allows for an abundance of natural light and features fresh paint and new flooring throughout, along with a welcoming main-level living room highlighted by a stunning wood-burning fireplace. The breathtaking eat-in kitchen boasts granite countertops, soft-close cabinetry, tile backsplash, a waterfall faucet, a spacious pantry with power supply for a microwave or other small appliances, and brand-new stainless steel appliances (2026). Major updates/mechanical ages include NEW Furnace 2026, fresh exterior paint (2026), roof (2018), central air (2018), three new windows (2026), and garbage disposal (2026).The updated full bathroom features a modern dual vanity and a custom tile shower. All three bedrooms offer generous closet space, with one featuring additional built-ins. A spacious family room with built-ins provides direct access to the attached garage, back patio, and expansive backyard, creating the perfect setting for relaxing or entertaining. Enjoy evenings around the backyard fire pit or take advantage of the additional outdoor space. The finished basement offers even more versatility, complete with a second fully updated bathroom and laundry hookups, along with ample room for a recreation area, media room, home office, gym, or additional storage. Conveniently located near area trails, parks, shopping, dining, schools, and golf courses, this beautifully updated home is one you won't want to miss. Don't miss your opportunity to make this Merriman Hills gem your own!
- Listing Status:
- Active
- Data Last Updated:
- November 19, 2026 at 3:19AM
- Listing Office:
- Keller Williams Living : 440-318-1620
- Listing Agent:
- Mike Karl : 330-819-6687
- Contact:
- mikekarlrealtor@gmail.com, 330-819-6687
- MLS ID:
- 5261695

- General: Fire PitLighting
- Style: ModernRanchSplit Level
- Other Structures: PorchFront PorchRear PorchPatioCovered
- Pool: None
- Parking: AttachedDirect AccessDrivewayGarage Faces FrontGarage
- Roofing: AsphaltFiberglassShingle
- General: Aluminum SidingBrickBrick VeneerWood Siding1Brick/MortarBlock
- Originating MLS: NOWDD_NORM
- School District: Akron CSD - 7701
- County: Summit
- Zoning: CANYON PK LOTS 35 E 5FT 36 W 60FT6815202
- View: NeighborhoodTrees/WoodsView
- Fencing: Back Yard
- Water: Public
- Sewer: Public Sewer
- Source: NOWDD_NORM
This listing courtesy of Mike Karl , Keller Williams Living
Monthly Payment
- Principal & Interest $
- Property Taxes $
- Home Insurance $
- VA Funding Fee $

 New - 2 days ago