1986 Thornhill Drive, Akron, OH 44313
- 3 beds |
- 2 baths |
- 1,985 sqft
 Single-Family Home
 Built in 1954
 0.34acre lot
 2 car garage
 $151/sqft
 Listed 13 days ago
Property Description
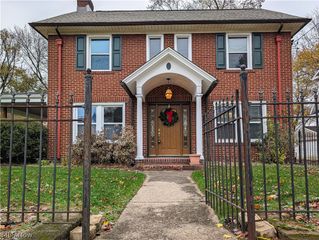
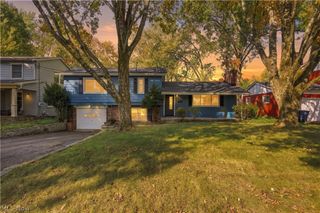
Welcome to 1986 Thornhill Drive in West Akron, Ohio. Nestled in a convenient location just moments from Sand Run Metro Park, Fairlawn Country Club, and the amenities of West Market Street, this property offers both tranquility and accessibility. This well-maintained 3-bedroom, 2-bathroom corner lot brick ranch combines charm and modern updates, perfect for today’s homebuyer. Step inside to discover a carefully maintained space with recent renovations that blend style and functionality. The heart of the home, the kitchen, features sleek stainless steel appliances and granite countertops, ideal for cooking enthusiasts. Hardwood floors add elegance, while ceramic tiles in the kitchen and bathrooms provide durability and style. The expansive Family Room and Dining Room area is filled with natural light through a bay window, with a cozy fireplace enhancing the home’s inviting ambiance. The kitchen includes a breakfast area, and the dining room seamlessly extends to a screened-in sunroom, perfect for year-round enjoyment. This home is equipped with Anderson windows, newer carpeting, a high-efficiency furnace, and central air conditioning for ultimate comfort. Outside, an oversized 2-car garage offers ample storage for all your needs. Recent exterior updates include a new roof, modern vinyl siding, and freshly painted brick, ensuring curb appeal and longevity. Additional living space awaits in the finished lower level, complete with a carpeted rec room, perfect for entertainment or relaxation. Experience the blend of classic charm and modern amenities at 1986 Thornhill Drive, your ideal home in West Akron.
- Listing Status:
- Active
- Data Last Updated:
- November 19, 2026 at 3:19AM
- Listing Office:
- Real of Ohio : 330-807-1303
- Listing Agent:
- Luke G O'Neill : 330-414-2305
- Contact:
- Luke@YourEliteSalesTeam.com, 330-414-2305
- MLS ID:
- 5242556

- Style: Ranch
- Parking: AttachedDirect AccessElectricityGarageGarage Door OpenerPaved
- Roofing: AsphaltFiberglass
- General: Brick1
- Originating MLS: NOWDD_NORM
- School District: Akron CSD - 7701
- County: Summit
- Zoning: SV-WPP LOT 4 SE COR OVERWOOD RD .340A6804921
- Water: Public
- Sewer: Public Sewer
- Source: NOWDD_NORM
This listing courtesy of Luke G O'Neill , Real of Ohio
Monthly Payment
- Principal & Interest $
- Property Taxes $
- Home Insurance $
- VA Funding Fee $

 New - 22 hours ago