1210 Killian Road, Akron, OH 44312
- 3 beds |
- 2 baths |
- 2,506 sqft
 Single-Family Home
  Built in 1967
  3.23acre lot
 2 car garage
  $194/sqft
  Listed 2 months ago
Property Description
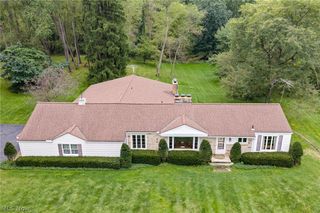
Stunning, move-in-ready black-and-white brick ranch loaded with custom features! The open-concept design offers a spacious great room with a floor-to-ceiling stone gas-log fireplace with remote. The kitchen features hand-selected granite countertops, a large island, beautiful backsplash, stainless steel appliances, built-in pantry, and tile flooring. The lower-level owner's suite offers a spacious bedroom, walk-in closet with wardrobe area, and laundry. The spa-inspired main bath features dual vanities with backlit LED mirrors, a freestanding soaking tub, Roman walk-in shower with bench, niches, handheld sprayer, and a sliding barn door with linen storage. To be clear: owner bed and full bath in basement, 2 beds and huge bath first floor. A step-down sitting room opens to a bright breakfast room with cathedral ceiling, beam details, and walls of windows. French doors lead to a new 51' x 24' multi-level wraparound deck with a custom outdoor kitchen, granite bar, and sink. The backyard is built for entertaining with a heated pool, 52' x 44' pool deck, gazebo, pool changing house, storage shed, fire pit, and concrete walkways. The new 50' x 34'' fully conditioned outbuilding with natural gas, air conditioning, plumbing, and bath is ideal for a home business, kennel, workshop, studio, gym, or additional storage. Additional highlights include a heated oversized 26' x 22' garage with epoxy floor and built-in storage, high-end security system, and a finished lower level currently used as a dual home office. Luxury, function, and exceptional indoor and outdoor living all in one remarkable property. Room sizes and sq ft is approximate
- Listing Status:
- Active
- Data Last Updated:
- October 5, 2026 at 7:16AM
- Listing Office:
- High Point Real Estate Group : 330-800-9116
- Listing Agent:
- Jason Speight : 330-715-2644
- Contact:
- jason_speight@yahoo.com, 330-715-2644
- MLS ID:
- 5229450

- General: Fire PitKennelOutdoor KitchenPlaygroundStorage
- Style: Ranch
- Other Structures: Front PorchDeckPatio
- Parking: BoatConcreteDrivewayDetachedGarage Faces FrontGarageGarage Door OpenerHeated GarageParking Pad
- Roofing: AsphaltFiberglass
- General: BrickVertical Siding1
- Originating MLS: NOWDD_NORM
- School District: Springfield LSD Summit- 7713
- County: Summit
- Zoning: TR 2 LOT 4 S OF KILLIAN RD 3.199 AC5100132
- Water: Public
- Sewer: Public Sewer
- Source: NOWDD_NORM
This listing courtesy of Jason Speight , High Point Real Estate Group
Monthly Payment
- Principal & Interest $
- Property Taxes $
- Home Insurance $
- VA Funding Fee $