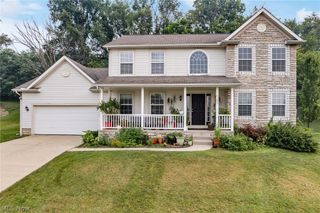
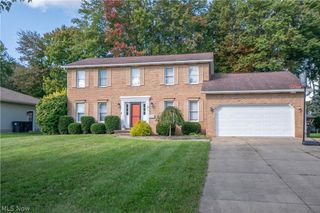
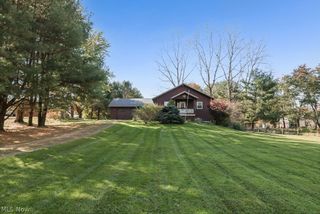
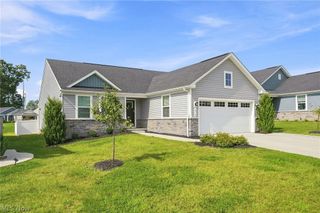
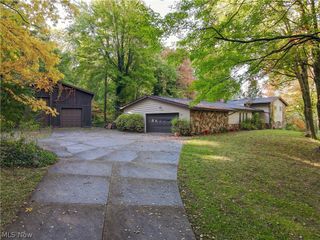
1451 Wood Fern Lane, Akron, OH 44312
- 4 beds |
- 3 baths |
- 2,203 sqft
 Single-Family Home
 Built in 2021
 0.41acre lot
 2 car garage
 $182/sqft
 Listed 1 day ago
Property Description
Welcome to this beautiful, upgraded home in a newer Akron Ohio community -less than five years old- where thoughtful details inside & out make everyday living easier & more enjoyable. This home offers the outdoor space, modern conveniences, & future-ready features today’s buyers are looking for. Offering a fresh quiet neighborhood feel. Outdoor living & Lot •Fully fenced property- a wonderful set up for pets, play, privacy and relaxing outdoors •Backyard deck with stairs-perfect for morning coffee, grilling, entertaining, or simply enjoying the yard. With 3 doors for easy access to the backyard from all angles. Garage & everyday convenience •Epoxy-coated, garage floor – clean durable & great finish look for the garage •EV charging in the garage- a convenient future-focused feature for electric vehicle owners •Water softener – added comfort & protection for plumbing and appliances. •Reverse osmosis (RO) drinking water system - enjoy cleaner, great-tasting drinking water right at home. •Tankless water heater-efficient, space-saving, hot water performance Kitchen and Interior Comforts •Quartz countertops– a bright, durable & stylish surface for cooking, gathering & everyday use •Stainless steel appliances- a clean modern look that pairs beautifully with quartz countertops •Freshly painted interior walls – a crisp welcoming feel that makes the home feel clean & move-in ready •Rough-in electrical grid in each room- thoughtfully pre-wired for future upgrades, such as adding ceiling fans or other lighting improvements with greater ease Space to Grow •Unfinished basement with bathroom rough-ins - a fantastic opportunity for future finished living space, a bathroom, rec room, guest area or hobby space •The basement gives you room to customize over time while enjoying the home comfortably as it is today •Spacious walk-in closets in most bedrooms •Newer community less than 5 years old •Move-in ready today with room to personalize tomorrow.
- Listing Status:
- Active
- Data Last Updated:
- November 19, 2026 at 3:19AM
- Listing Office:
- Berkshire Hathaway HomeServices Stouffer Realty : 330-677-3430
- Listing Agent:
- Cathy Victor : 330-958-2037
- Contact:
- cathyvictor@stoufferrealty.com, 330-958-2037
- MLS ID:
- 5261214

- Style: Contemporary
- Other Structures: Front PorchDeck
- Parking: AttachedGarage
- Roofing: AsphaltFiberglass
- General: Vinyl Siding2
- HOA Amenities: Other350.0Annually
- Originating MLS: NOWDD_NORM
- School District: Springfield LSD Summit- 7713
- County: Summit
- Zoning: THE MEADOWS OF WINTERGREEN PHASE III LOT 79 ALL RN 56727237 RE-RECORDED RN 568829065111118
- Fencing: Back YardFencedVinyl
- Water: Public
- Sewer: Public Sewer
- Source: NOWDD_NORM
This listing courtesy of Cathy Victor , Berkshire Hathaway HomeServices Stouffer Realty
Monthly Payment
- Principal & Interest $
- Property Taxes $
- Home Insurance $
- VA Funding Fee $

 New - 3 days ago