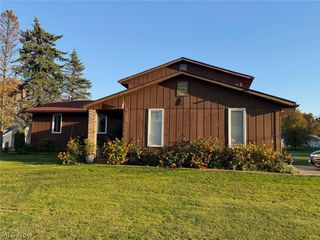
1018 Sunrise Way, Lakemore, OH 44312
- 3 beds |
- 2 baths |
- 1,976 sqft
 Single-Family Home
 Built in 2023
 7,610sqft lot
 2 car garage
 $182/sqft
 Listed 1 month ago
Property Description
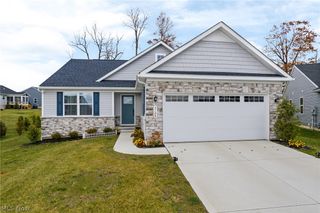
If you've been searching for the convenience of one-floor living without sacrificing space, 1018 Sunrise Way deserves a closer look! This beautifully maintained, newer-built ranch offers nearly 2,000 square feet of thoughtfully designed living space, combining modern finishes with an open, inviting layout. Step inside to find a spacious living room that flows effortlessly into the dining area and kitchen, creating a comfortable setting for everyday living and entertaining. The kitchen offers plenty of room to gather, featuring granite countertops, white cabinetry, stainless steel appliances, a subway tile backsplash, and a large center island with additional seating. Natural light fills the dining area, which provides convenient access to the fully fenced backyard. The generous primary suite features a spacious walk-in closet and private bathroom complete with double vanities and an oversized tiled walk-in shower. Two additional bedrooms and a second full bathroom offer flexibility for guests, family, or a home office. You'll also appreciate the convenience of first-floor laundry and an attached two-car garage. Outside, the fenced backyard provides a great space to relax, entertain, or enjoy some fresh air. One of the biggest advantages of this home is the low-maintenance lifestyle, with landscaping and snow removal included! Enjoy the space and modern finishes of a newer home without the hassle of building or spending your weekends on yard work. With 3 bedrooms, 2 full bathrooms, nearly 2,000 square feet, and everything conveniently located on one level, 1018 Sunrise Way delivers the space, comfort, and easy living you've been looking for. Schedule your private showing today!
- Listing Status:
- Active
- Data Last Updated:
- November 19, 2026 at 3:19AM
- Listing Office:
- RE/MAX Edge Realty : 330-310-9489
- Listing Agent:
- Adam J Coleman : 330-310-9489
- Contact:
- adamcolemanrealtor@gmail.com, 330-310-9489
- MLS ID:
- 5253697

- General: Private Yard
- Style: Ranch
- Other Structures: Front Porch
- Parking: AttachedConcreteDrivewayElectricityGarageGarage Door Opener
- Roofing: AsphaltFiberglass
- Windows: Double Pane Windows
- General: StoneVinyl Siding1
- HOA Amenities: Association ManagementMaintenance GroundsSnow Removal275.0Annually
- Originating MLS: NOWDD_NORM
- School District: Springfield LSD Summit- 7713
- County: Summit
- Zoning: HIDDEN LAKES ESTATES PHASE 6 LOT 140 ALL RN 567204465403072
- Fencing: FullPrivacyVinyl
- Water: Public
- Sewer: Public Sewer
- Source: NOWDD_NORM
This listing courtesy of Adam J Coleman , RE/MAX Edge Realty
Monthly Payment
- Principal & Interest $
- Property Taxes $
- Home Insurance $
- VA Funding Fee $

 New - 22 hours ago