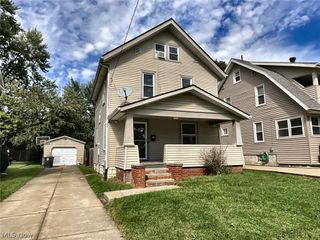
1567 Glenmount Avenue, Akron, OH 44301
- 3 beds |
- 2 baths
 Single-Family Home
  Built in 1924
  5,876sqft lot
 —— car garage
  $——/sqft
  Listed 3 days ago
Property Description
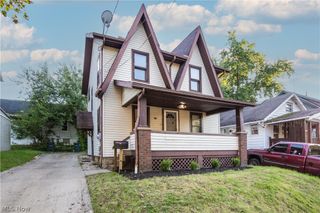
Well kept 3 bedroom (possibly 4th on lower level), 2 full bathroom Colonial home perfect for a first time home buyer, or somone just looking to downsize in a quiet area. Just inside the fromt door, you are greeted with a large, comfortable living room with a gas fireplace, and a wall of natural light coming through making it a great space. Just off the living room you will find a full formal dining room area with beautiful hardwood flooring and another large window brining in even more natural ligh...perfect for holiday dinners, or just a quiet dinner with family. Next to that, the kitchen offers plenty of room to move around and prepare meals, and if you need a little extra, there is more room off the back of the kitchen that would also make a perfect breakfast nook or coffee bar area..also offers additional built in storage. On the second floor of the home, you will find 3 good size bedrooms, a full bathroom..and additional storage. For those that need additional living space..the lower level offers another finished room that could easily be used as a 4th bedroom or even a large office..and a second full bathroom with a jacuzzi tub. If that wasn't enough, there is also a large enclosed porch on the front serves well as a play room if you have children, or simply just an extension to the living room. The outside of the home offers a large private back yard with a deck perfect for grilling/entertaining, or to just unwind after a long day. There is also large storage shed, and penty of room for parking. Updtaes include: New carpet in living room (2023), roof, siding, and windows (2009), updated electrical, Kitchen flooring (2024), and HWT in 2017.
- Listing Status:
- Active
- Data Last Updated:
- October 5, 2026 at 12:17AM
- Listing Office:
- RE/MAX Infinity : 330-612-8390
- Listing Agent:
- Cory A Fessler : 330-618-5776
- Contact:
- coryfessler@gmail.com, 330-618-5776
- MLS ID:
- 5249550

- General: Shed(s)
- Style: Colonial
- Other Structures: Shed(s)EnclosedPorchFront PorchGlass EnclosedPatio
- Parking: DrivewayNo GarageOff StreetPaved
- Roofing: AsphaltFiberglass
- General: Vinyl Siding2
- Originating MLS: NOWDD_NORM
- School District: Akron CSD - 7701
- County: Summit
- Zoning: FIRESTONE PK #2 LOT 890 ALL6742097
- Water: Public
- Sewer: Public Sewer
- Source: NOWDD_NORM
This listing courtesy of Cory A Fessler , RE/MAX Infinity
Monthly Payment
- Principal & Interest $
- Property Taxes $
- Home Insurance $
- VA Funding Fee $

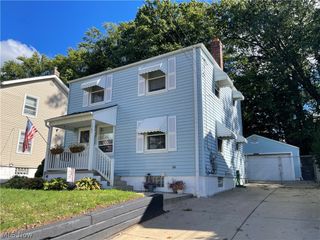
 New - 1 day ago