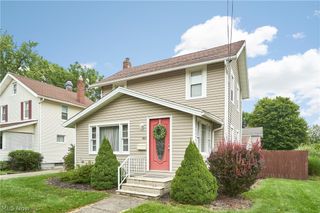
1567 Sunset Avenue, Akron, OH 44301
- 3 beds |
- 2 baths
 Single-Family Home
  Built in 1944
  4,495sqft lot
 2 car garage
  $——/sqft
  Listed 1 day ago
Property Description
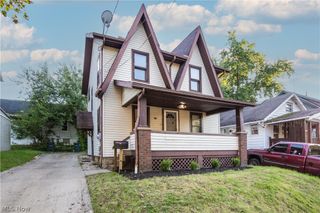
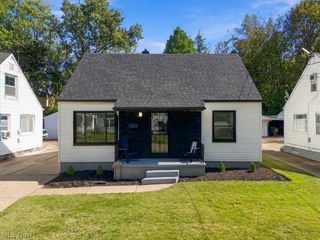
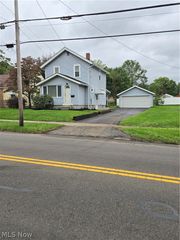
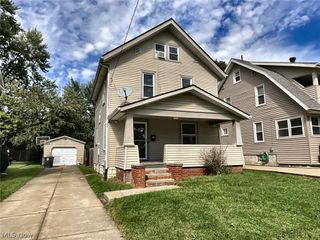
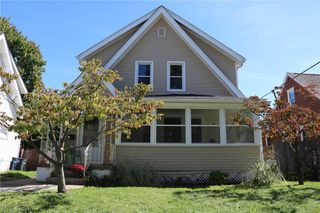
Hello once again Firestone Park home shoppers! Here we have a very well maintained-move in ready home, that has tons to offer its new owner including~ A New Furnace and Central air installed 2026, 2 Full and very nice bathrooms one on the upper level near the homes 3 bedrooms, with the second on the bottom level right off the homes finished rec room. This rec room would make the perfect family room-mancave-child's playroom- or home office, lots of possibilities there. We offer a paved drive way, fenced in backyard, 2 car garage with opener, glass block windows, vinyl siding, vinyl windows, an applianced kitchen including refrigerator-stove and dishwasher, washer and dryer also stay! We have a formal dining area perfect for friends and family to gather, an enclosed back patio just which makes an Awesome 3 season room, interior is tastefully decorated, exterior has a curb appeal you'll be proud to come home too! We are close Everything including schools-churches-shopping and expressways! Call today for your private walk through ad we will see you soon!
- Listing Status:
- Active
- Data Last Updated:
- October 4, 2026 at 10:19PM
- Listing Office:
- Carter Real Estate Company : 330-962-7422
- Listing Agent:
- Ryan M Carter : 330-962-7422
- Contact:
- 330-962-7422, ryancarter9627422@yahoo.com
- MLS ID:
- 5250360

- Style: Colonial
- Other Structures: EnclosedPorchFront PorchPatio
- Parking: DrivewayOn Street
- Roofing: AsphaltFiberglass
- General: Vinyl Siding2
- Originating MLS: NOWDD_NORM
- School District: Akron CSD - 7701
- County: Summit
- Zoning: 6806236
- Fencing: Back YardFenced
- Water: Public
- Sewer: Public Sewer
- Source: NOWDD_NORM
This listing courtesy of Ryan M Carter , Carter Real Estate Company
Monthly Payment
- Principal & Interest $
- Property Taxes $
- Home Insurance $
- VA Funding Fee $

 New - 3 days ago