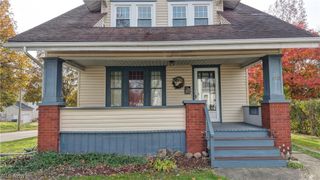
1600 Alonby Drive, Akron, OH 44306
- 3 beds |
- 1 bath |
- 1,455 sqft
 Single-Family Home
 Built in 1957
 5,702sqft lot
 2 car garage
 $96/sqft
 Listed 5 days ago
Property Description
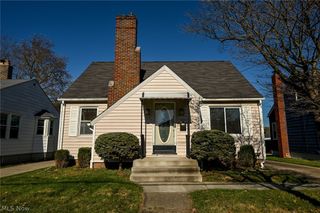
Charming Akron Cape Cod with hardwood floors, a sunny eat-in kitchen, and a big covered back deck! Step inside to a welcoming living room with natural light coming in from two sides. The kitchen features white cabinets, butcher-block countertops, and room for a dining table right next to the sliding glass doors. Step straight out to the covered deck with built-in bench seating, a great spot for morning coffee, grilling, or having friends over. Upstairs, the spacious 3rd bedroom has room home office, or hobby space and bulit in storage. Downstairs, the basement offers a finished side for a game room, movie room possible bedroom, shower, laundry, utility sink, and plenty of room for storage. The detached garage gives you extra space for parking, yard equipment, and weekend projects. This 3-bedroom home on a dead-end road will surely check off all of the boxes! Book your private tour today!
- Listing Status:
- Active
- Data Last Updated:
- November 19, 2026 at 2:19AM
- Listing Office:
- RE/MAX Edge Realty : 330-310-9489
- Listing Agent:
- Adam J Coleman : 330-310-9489
- Contact:
- adamcolemanrealtor@gmail.com, 330-310-9489
- MLS ID:
- 5260918

- Style: Cape Cod
- Other Structures: PorchDeckCovered
- Parking: DrivewayDetachedGarage
- Roofing: AsphaltFiberglass
- General: Vinyl Siding1Block
- Originating MLS: NOWDD_NORM
- School District: Akron CSD - 7701
- County: Summit
- Zoning: ARDMORE LOT 12 M 50FT6830902
- Water: Public
- Sewer: Public Sewer
- Source: NOWDD_NORM
This listing courtesy of Adam J Coleman , RE/MAX Edge Realty
Monthly Payment
- Principal & Interest $
- Property Taxes $
- Home Insurance $
- VA Funding Fee $

 New - 2 days ago