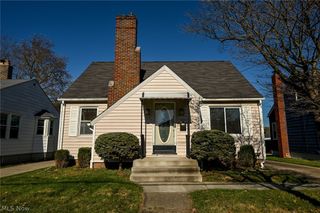
2289 26th Street SW, Akron, OH 44314
- 3 beds |
- 1 bath |
- 1,480 sqft
 Single-Family Home
 Built in 1929
 4,164sqft lot
 —— car garage
 $91/sqft
 Listed 5 days ago
Property Description
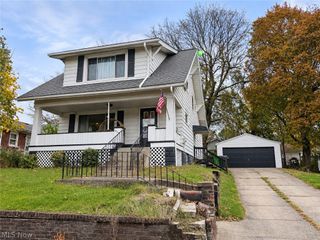
Welcome home to this Completely updated and renovated 3 bedroom, 1 bathroom Colonial. Welcome your guests onto the enclosed front porch and into the spacious foyer. Immediately you will see the classic and timeless details of this home. Original wood trim and moldings, a beautiful staircase. So much warmth and charm. The spacious and light filled living room is just steps away. Anchored by a brick fireplace with gas logs, this will be a great place for many family nights together around the fire. Connected seamlessly from the living room is the large dining room. So much light shines into this room from the large sliding doors overlooking the backyard and with direct access to the deck. A beautiful window seat in the dining room and high quality timeless quality built ins between living and dining rooms will give you years of the pride of home ownership. The completely new kitchen is ready for family meals and entertaining. All NEW cupboards, counters and a full suite of stainless steel appliances. Up the beautiful staircase are the 3 very nicely sized bedrooms and a completely NEW full bathroom. Custom tile shower and bath, new vanity, toilet flooring and lighting. The basement is clean and dry with glass block windows for safety and security. The backyard is fenced with a deck and a shed. So much to love about this home. Updates include NEW Furnace, NEW AC, All new flooring, paint, carpet and lighting. NEW Kitchen, NEW Bathroom. The siding and roof were updated by previous owner, both less than 10 years old. Don't wait, you could be in your new home by Christmas.
- Listing Status:
- Active
- Data Last Updated:
- November 19, 2026 at 3:19AM
- Listing Office:
- RE/MAX Trends Realty : 234-251-0555
- Listing Agent:
- Derrick T Bailey : 330-265-7083
- Contact:
- dbailey1830@gmail.com, 330-265-7083
- MLS ID:
- 5260728

- General: Shed(s)
- Style: Colonial
- Other Structures: Shed(s)Front PorchDeckGlass Enclosed
- Parking: Driveway
- Roofing: Asphalt
- Windows: Double Pane Windows
- General: Vinyl Siding2
- Originating MLS: NOWDD_NORM
- School District: Akron CSD - 7701
- County: Summit
- Zoning: KENMORE PK LOT 56 W 85FT6813238
- Fencing: Back YardFencedVinyl
- Water: Public
- Sewer: Public Sewer
- Source: NOWDD_NORM
This listing courtesy of Derrick T Bailey , RE/MAX Trends Realty
Monthly Payment
- Principal & Interest $
- Property Taxes $
- Home Insurance $
- VA Funding Fee $

 New - 2 days ago