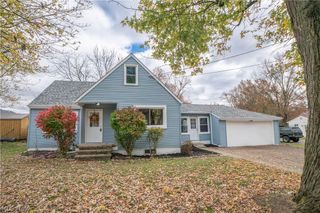
1710 Ewart Drive, Akron, OH 44306
- 3 beds |
- 1 bath |
- 1,456 sqft
 Single-Family Home
 Built in 1929
 1.15acre lot
 —— car garage
 $154/sqft
 Listed 21 days ago
Property Description
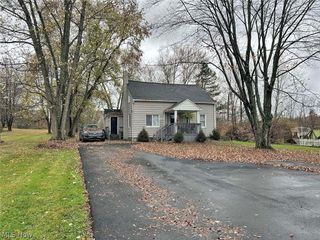
Timeless character and fresh updates come together in this darling Colonial situated on 1.15 acres in Springfield Township! Rich natural woodwork, paneled doors, graceful arched openings, and distinctive lighting—including colorful Tiffany-style fixtures—create a warm, inviting atmosphere. The formal dining room features a beautiful built-in buffet beneath a pair of windows, offering both charm and practical storage. Just off the living room, a sun-filled sunroom provides flexible space for a study, home office, playroom, or favorite reading retreat. The kitchen features cherry cabinetry, granite countertops, a tile backsplash, and newer stainless steel appliances. Three bedrooms and a convenient first-floor laundry/mudroom round out the home. 2026 updates include a brand new hot water tank, jet pump, bladder pump, well pump, sump pump, deck, carpet, vinyl flooring, and the home has been freshly painted. Roof, gutters, and fascia are 2023! A RainSoft air filtration system, water softener and reverse osmosis system are included. Hardwood floors beneath the carpeting offer potential for those who appreciate classic finishes. Enjoy the country feel from the new back deck overlooking the expansive lawn and mature trees. A large barn provides additional space for storage and hobbies. Well and septic inspections have already been completed in preparation for transfer, and the seller is offering a home warranty for added peace of mind. Come discover the charm, space, and versatility this special property has to offer!
- Listing Status:
- Active
- Data Last Updated:
- November 19, 2026 at 3:19AM
- Listing Office:
- REMAX Diversity Real Estate Group LLC : 234-334-7116
- Listing Agent:
- Jennifer L Dockery : 330-322-0826
- Contact:
- jennifer.dockery@icloud.com, 330-322-0826
- MLS ID:
- 5256313

- General: Barn(s)Outbuilding
- Style: Colonial
- Other Structures: Barn(s)OutbuildingDeck
- Pool: None
- Parking: No GarageSee Remarks
- Roofing: AsphaltFiberglass
- General: Vinyl Siding2
- Originating MLS: NOWDD_NORM
- School District: Springfield LSD Summit- 7713
- County: Summit
- Zoning: TR 3 LOT E WEST OF EWART DR5103270
- Water: PrivateWell
- Sewer: Septic Tank
- Source: NOWDD_NORM
This listing courtesy of Jennifer L Dockery , REMAX Diversity Real Estate Group LLC
Monthly Payment
- Principal & Interest $
- Property Taxes $
- Home Insurance $
- VA Funding Fee $

 New - 2 days ago