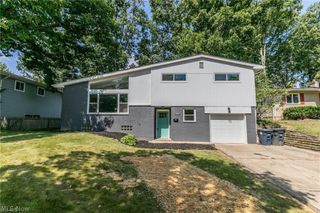

1720 Wiltshire Road, Akron, OH 44313
- 3 beds |
- 2 baths |
- 1,632 sqft
 Single-Family Home
  Built in 1959
  7,501sqft lot
 2 car garage
  $135/sqft
  Listed 2 days ago
Property Description
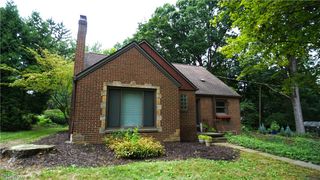
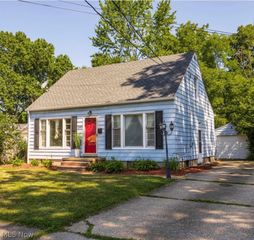
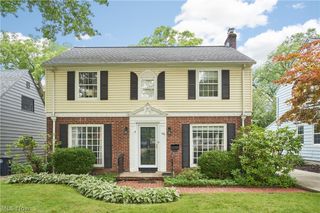
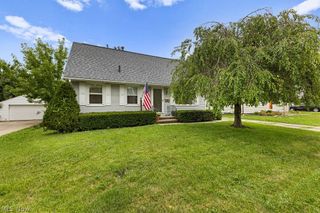
Welcome to 1720 Wiltshire Road, a nicely updated home in West Akron offering 3 bedrooms, 1.5 baths, and 1,372 sq. ft. of above-grade living space. Step inside to a welcoming formal living room flooded with natural light, featuring original hardwood floors and a wood-burning fireplace as its focal point. Just across the foyer, the formal dining room showcases classic chair rail molding and a chandelier, creating an inviting space for everyday meals or entertaining. The eat-in kitchen is just a few steps away and has been completely remodeled with new cabinetry, stainless steel appliances, a new kitchen sink, and countertops. A convenient half bath completes the main level. Upstairs, you'll find a spacious primary bedroom with plenty of closet space, along with two additional well-appointed bedrooms and a shared full bathroom. The lower level offers even more usable space, with one side featuring a partially finished recreation room complete with wood paneling and plenty of potential for a home office, media room, playroom, or additional living space. The other side provides a spacious laundry and utility area with excellent storage potential. Additional highlights include a 2-car detached garage and a convenient West Akron location close to shopping, dining, parks, and everyday amenities, with easy access to Highland Square, Fairlawn, F.A. Seiberling Nature Realm, Sand Run Metro Park, and Stan Hywet Hall & Gardens. Recent updates include A/C (2025) and hot water tank (2022), and additional improvements throughout the home. Don't miss the opportunity to make this charming and thoughtfully updated West Akron home your own! Schedule your private showing today.
- Listing Status:
- Active
- Data Last Updated:
- August 20, 2026 at 12:19PM
- Listing Office:
- Berkshire Hathaway HomeServices Stouffer Realty : 330-835-4900
- Listing Agent:
- Thomas M Boggs : 330-322-7500
- Contact:
- tomboggs1@gmail.com, 330-322-7500
- MLS ID:
- 5237828

- Style: Colonial
- Parking: ConcreteDrivewayDetachedGarageGarage Door Opener
- Roofing: AsphaltFiberglass
- General: Aluminum SidingBrickVinyl Siding2
- Originating MLS: NOWDD_NORM
- School District: Akron CSD - 7701
- County: Summit
- Zoning: WEST HILL #2 LOT 32 ALL6712535
- View: Neighborhood
- Water: Public
- Sewer: Public Sewer
- Source: NOWDD_NORM
This listing courtesy of Thomas M Boggs , Berkshire Hathaway HomeServices Stouffer Realty
Monthly Payment
- Principal & Interest $
- Property Taxes $
- Home Insurance $
- VA Funding Fee $