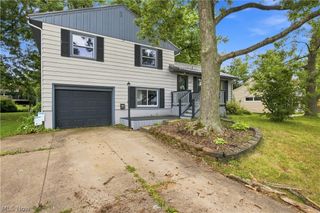
556 Royal Avenue, Akron, OH 44303
- 3 beds |
- 2 baths |
- 1,855 sqft
 Single-Family Home
  Built in 1941
  0.38acre lot
 1 car garage
  $135/sqft
  Listed 6 days ago
Property Description
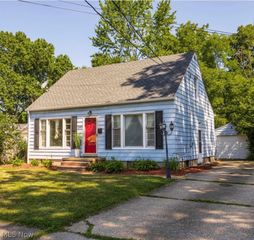
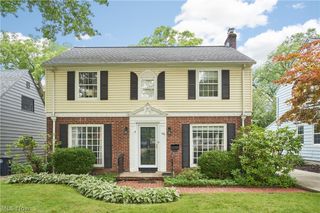
Set majestically above Royal Avenue, this all-brick Cape Cod is nestled into a beautifully wooded and treed lot, offering timeless character in a truly memorable setting. Lush ground cover and natural stone steps harken back to an era when craftsmanship ruled the day, creating a charming approach to this rare find. At the top of the steps, a private wooden deck provides the perfect spot to admire the home's classic brickwork before entering through an inviting enclosed porch. Inside, an ample eat-in kitchen offers unique built-in storage features and plenty of room for everyday meals. The spacious shared living and dining area is highlighted by warm hardwood flooring, while the living room features a wood-burning fireplace with a distinctive wooden mantel and ceramic tile hearth. Two sizable main-floor bedrooms also feature hardwood floors and share a nicely updated full bath with ceramic tile flooring, a shower tub combo with tile surround, and updated vanity. Upstairs, an oversized primary bedroom creates a private retreat with generous storage, including a walk-in closet. The partially finished basement adds even more usable living space with a recreation room featuring built-in cabinetry, a wet bar, and a second wood-burning fireplace. A convenient full bath with a low-threshold shower adds functionality to the lower level, while a dedicated laundry and storage area provides plenty of practical space. Garage and driveway access directly from the basement make coming and going especially convenient. With its classic all-brick exterior, mature and wooded surroundings, inviting outdoor spaces, hardwood floors, two fireplaces, flexible living areas, and proximity to a myriad of Metro Parks, this one-of-a-kind Cape Cod blends enduring craftsmanship, character, and everyday comfort. Its natural setting offers privacy, while a thoughtful layout provides spaces to gather and relax. From the stone staircase to the cozy fireplaces, character is found throughout this gem.
- Listing Status:
- Active
- Data Last Updated:
- August 20, 2026 at 12:19PM
- Listing Office:
- Mosholder Realty Inc. : 330-633-5536
- Listing Agent:
- David Knutty : 330-607-2233
- Contact:
- 330-633-5536, info@mosholder.com
- MLS ID:
- 5236497

- General: Shed(s)
- Style: Cape Cod
- Other Structures: Shed(s)EnclosedPorchFront PorchDeckPatioSide Porch
- Parking: AttachedConcreteDirect AccessDrivewayElectricityGarageGarage Door OpenerGarage Faces Side
- Roofing: AsphaltFiberglass
- General: BrickCedar2Block
- Originating MLS: NOWDD_NORM
- School District: Akron CSD - 7701
- County: Summit
- Zoning: POTTERS NORTHVIEW LOT 14 ALL6801153
- Water: Public
- Sewer: Public Sewer
- Source: NOWDD_NORM
This listing courtesy of David Knutty , Mosholder Realty Inc.
Monthly Payment
- Principal & Interest $
- Property Taxes $
- Home Insurance $
- VA Funding Fee $

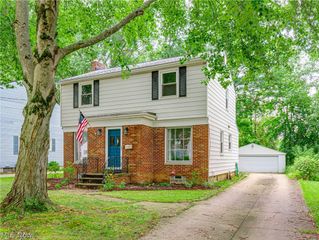
 New - 2 days ago