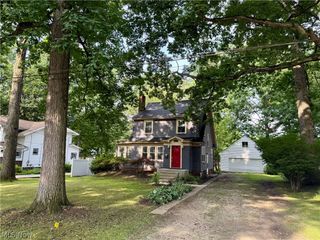
3335 Bailey Road, Cuyahoga Falls, OH 44221
- 3 beds |
- 2 baths |
- 1,604 sqft
 Single-Family Home
  Built in 1958
  7,919sqft lot
 1 car garage
  $150/sqft
  Listed 7 days ago
Property Description
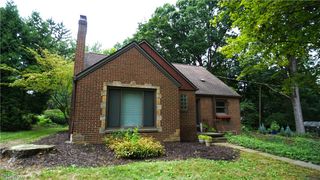
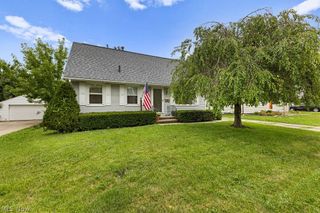
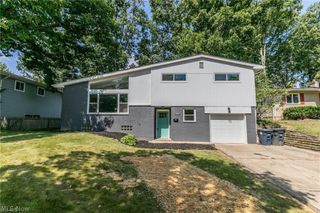

Welcome home to this amazing split-level home that is move-in ready and waiting for its next owner! Step inside and discover a thoughtfully designed layout that perfectly balances comfortable living with practical functionality. Enjoy peace of mind with a brand-new METAL ROOF installed in 2024, offering exceptional long-term durability for years to come. The expansive living and dining room combination creates the perfect setting for family gatherings, holiday celebrations, and everyday moments. The eat-in kitchen is a true highlight, featuring a convenient peninsula, crisp white cabinetry, and warm butcher block-like countertops that bring style and function together. Best of all, all appliances convey with the sale including the washer/dryer! Upstairs, you'll find three well-appointed bedrooms served by a full bathroom—ideal for families of any size. The lower level expands your living space with a cozy family room, generous storage, a crawl space, laundry and a convenient half bath. HVAC installed (2025) and HWT (2018). Direct access to both the backyard and garage adds everyday ease to your routine. Step outside to your private backyard retreat, featuring a large patio with gazebo perfect for summer barbecues and entertaining. Two storage sheds provide ample space for tools, toys, and seasonal items, while the fully fenced yard offers a safe haven for children and pets to play freely. **Don't miss out, this charming, well-maintained and ready for its next chapter—make this your home today!
- Listing Status:
- Active
- Data Last Updated:
- August 20, 2026 at 12:19PM
- Listing Office:
- Real of Ohio : 330-807-1303
- Listing Agent:
- Dawn A Semancik : 216-650-0746
- Contact:
- dawnsemancikhomes@gmail.com, 216-650-0746
- MLS ID:
- 5210495

- General: Shed(s)
- Style: Split Level
- Other Structures: Shed(s)DeckPatio
- Parking: AttachedBasementDirect AccessDrivewayGarage Faces FrontGarageInside Entrance
- Roofing: Metal
- Windows: Double Pane Windows
- General: Aluminum SidingVinyl Siding2
- Originating MLS: NOWDD_NORM
- School District: Cuyahoga Falls CSD - 7705
- County: Summit
- Zoning: CUYA MANOR SUB DIV NO 2 LOT 204 ALL0207175
- View: NeighborhoodTrees/WoodsView
- Fencing: Chain LinkFull
- Water: Public
- Sewer: Public Sewer
- Source: NOWDD_NORM
This listing courtesy of Dawn A Semancik , Real of Ohio
Monthly Payment
- Principal & Interest $
- Property Taxes $
- Home Insurance $
- VA Funding Fee $

 New - 1 day ago