1880 Baker Avenue, Akron, OH 44312
- 3 beds |
- 3 baths |
- 1,595 sqft
 Single-Family Home
 Built in 1961
 6,499sqft lot
 2 car garage
 $144/sqft
 Listed 29 days ago
Property Description
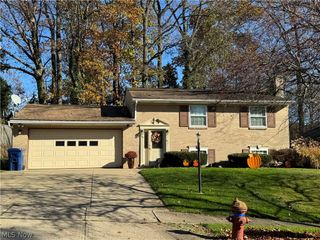
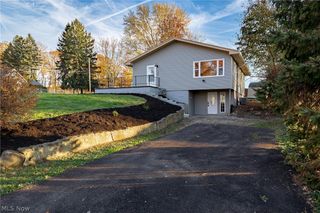
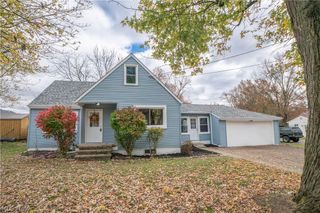
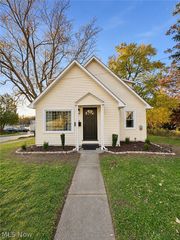
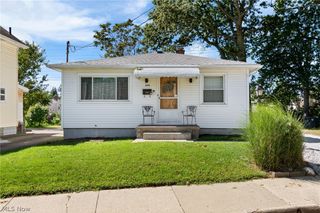
Meticulously maintained & professionally renovated 3BR, 2.5BA ranch in highly desired Ellet neighborhood! This stunning home perfectly blends major mechanical peace of mind with high-end interior finishes. Step inside to a spacious, light-filled living room featuring a LG front window, ceiling fan, & beautiful hardwood flooring hidden safely under the clean carpeting. The heart of the home is the gorgeous, professionally renovated eat-in kitchen, fully equipped w/ premium granite countertops, timeless tile backsplash, dual sink, & maple soft-close cabinetry with custom roll-out shelving. Newer SS appliances stay! The peaceful Master bedroom features a convenient half bath with ceramic tile flooring, a newer vanity, mirror, & lighting. The main floor's renovated full bath is beautifully outfitted w/ Cambria quartz countertop, ceramic tile flooring, & Kohler commode. Inviting lower level expands your living space w/ a full, partially finished basement. Entertain w/ ease in the massive recreation room, featuring built-in bar area with a brand-new countertop (10/2026), cabinetry, stools & storage galore! An additional carpeted bonus room offers endless options for a home office, playroom, or guest space. The LL also hosts a spacious laundry room w/ extra storage (washer/dryer included) & beautifully renovated second full bathroom. OUTDOOR OASIS-sliding glass doors lead to a massive, well-maintained deck perfect for year-round enjoyment, overlooking a nice-sized, fully fenced backyard. The 2-car detached garage features a newly updated keypad (10/2026). NEW Lennox Furnace & Central Air (Oct 2026): Over $12,000 value with a 10-yr transferable warranty! H2O Tank: 2020 | Windows: Approx. 2016 | Roof: Approx. 2014. Newer entry doors. One Year Home Warranty included! Perfectly located near schools, highways, shopping, dining, Metroparks, golf, Akron Zoo, Art Museum, and UA. Schedule your private tour today!
- Listing Status:
- Active
- Data Last Updated:
- November 20, 2026 at 3:20AM
- Listing Office:
- EXP Realty, LLC. : 866-212-4991
- Listing Agent:
- Tom Partin : 440-829-4541
- Contact:
- homeswithtom@gmail.com, 440-829-4541
- MLS ID:
- 5254809

- General: Storage
- Style: Ranch
- Other Structures: Wrap AroundDeck
- Parking: DetachedGarage
- Roofing: AsphaltFiberglass
- General: Vinyl SidingWood Siding1
- Originating MLS: NOWDD_NORM
- School District: Akron CSD - 7701
- County: Summit
- Zoning: E MKT ACRES LOT 428 ALL FULMER AVE6732785
- Fencing: Chain LinkFencedGate
- Water: Public
- Sewer: Public Sewer
- Source: NOWDD_NORM
This listing courtesy of Tom Partin , EXP Realty, LLC.
Monthly Payment
- Principal & Interest $
- Property Taxes $
- Home Insurance $
- VA Funding Fee $