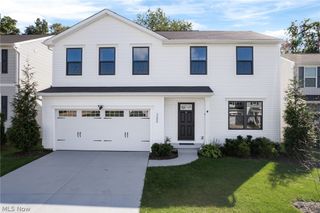
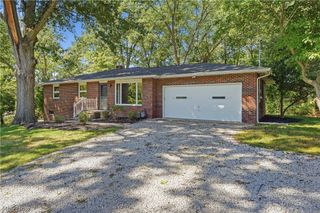
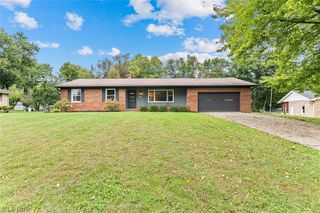
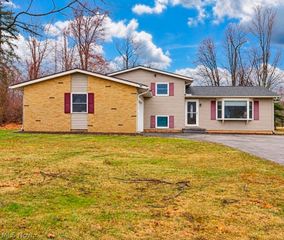
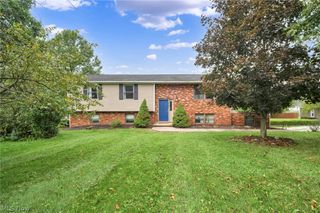
1970 Cherrywood Lane, Akron, OH 44312
- 3 beds |
- 3 baths |
- 2,216 sqft
 Single-Family Home
  Built in 1997
  0.31acre lot
 2 car garage
  $143/sqft
  Listed 1 month ago
Property Description
Welcome to 1970 Cherrywood! Tucked away on a quiet dead-end street, this beautifully maintained 3-bedroom, 2 full and 1 half bath home offers the perfect combination of comfort, style, and outdoor living. The main level features beautiful new luxury vinyl flooring, a spacious living room with a cozy fireplace, and an updated kitchen with granite countertops, stainless steel appliances, and abundant cabinet space. Recent improvements include a 1-year-old roof, new luxury vinyl flooring, and a new garage door and opener, offering added value and peace of mind. Step outside to an incredible backyard built for entertaining, featuring an expansive paver patio, oversized deck with pergola, built-in outdoor kitchen, fire pit, Koi Pond, and plenty of space to relax or host guests. Conveniently located near shopping, dining, parks, and major highways, this move-in-ready home is one you won’t want to miss. Schedule your private showing today!
- Listing Status:
- Active
- Data Last Updated:
- October 5, 2026 at 12:17AM
- Listing Office:
- RE/MAX Edge Realty : 330-310-9489
- Listing Agent:
- Joshua B Horning : 330-604-1163
- Contact:
- jhorningsells@gmail.com, 330-604-1163
- MLS ID:
- 5234989

- General: Basketball CourtBuilt-in BarbecueBarbecue
- Style: Colonial
- Other Structures: DeckPatio
- Parking: Concrete
- Roofing: Asphalt
- General: Vinyl Siding2Block
- Originating MLS: NOWDD_NORM
- School District: Akron CSD - 7701
- County: Summit
- Zoning: CHERRY WOOD DEV LOT 38 ALL6760451
- Water: Public
- Sewer: Public Sewer
- Source: NOWDD_NORM
This listing courtesy of Joshua B Horning , RE/MAX Edge Realty
Monthly Payment
- Principal & Interest $
- Property Taxes $
- Home Insurance $
- VA Funding Fee $

 New - 1 day ago