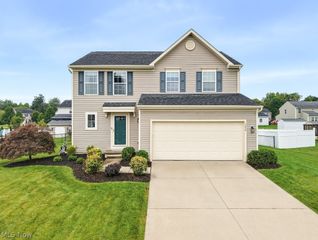
3208 Sunny Brook Drive, Akron, OH 44312
- 4 beds |
- 3 baths |
- 1,900 sqft
 Single-Family Home
  Built in 2022
  10,838sqft lot
 2 car garage
  $179/sqft
  Listed 3 days ago
Property Description
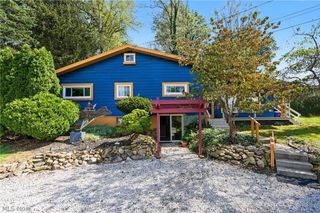
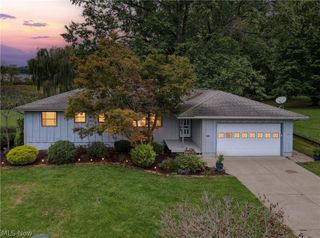
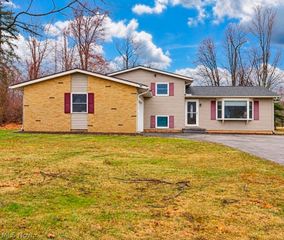
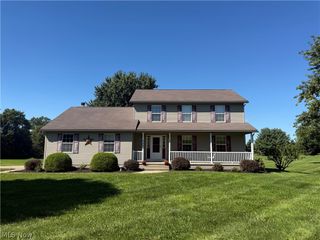
Beautiful 2022-built colonial offering comfort, style and privacy in the desirable Hidden Lakes neighborhood! Enjoy 1,900 sq. ft. of updated living space in a sidewalk community with a neighborhood playground and dog park. One of this home’s standout features is location with the backyard facing an association-owned wooded area for added privacy and includes one of the largest neighborhood decks and vinyl privacy fencing—perfect for relaxing or entertaining. Also, this is the only home in development that has custom tinted windows throughout giving stunning exterior appeal. This versatile home offers 4 bedrooms plus a potential 5th bedroom that could also serve as a home office, along with 2.5 baths and convenient second-floor laundry. The interior has been entirely repainted and features some newer flooring and custom blinds throughout. The main level offers a modern kitchen with stainless steel appliances, breakfast bar island and adjoining dining area with sliding glass doors leading to the private deck. Upstairs, the spacious primary suite features a private ensuite bath and large walk-in closet. Three additional bedrooms, including two with walk-in closets, a full bath and laundry room with washer and dryer that convey complete the second floor. Additional features include a two-car attached garage, poured foundation basement already plumbed for an additional bath and 150-amp electrical service. Conveniently located near expressways, shopping, dining and everyday amenities. One owner home in Springfield Schools. Beautifully maintained, move-in ready and waiting for its next owner!
- Listing Status:
- Active
- Data Last Updated:
- October 5, 2026 at 12:17AM
- Listing Office:
- Coldwell Banker Schmidt Realty : 330-645-2960
- Listing Agent:
- John P Scaglione : 330-618-0292
- Contact:
- ScaglioneTopAgent@gmail.com, 330-618-0292
- MLS ID:
- 5249370

- Style: Colonial
- Other Structures: Deck
- Parking: Attached CarportConcreteDrivewayElectricityGarageGarage Door Opener
- Roofing: AsphaltFiberglass
- Windows: Double Pane Windows
- General: Vinyl Siding2Block
- HOA Amenities: Common Area MaintenanceRecreation Facilities250.0Annually
- Originating MLS: NOWDD_NORM
- School District: Springfield LSD Summit- 7713
- County: Summit
- Zoning: HIDDEN LAKES ESTATES PHASE 5 LOT 81 ALL RN 56588597 RERECORDED RN 565995155402995
- View: Trees/WoodsView
- Fencing: FullPrivacyVinyl
- Water: Public
- Sewer: Public Sewer
- Source: NOWDD_NORM
This listing courtesy of John P Scaglione , Coldwell Banker Schmidt Realty
Monthly Payment
- Principal & Interest $
- Property Taxes $
- Home Insurance $
- VA Funding Fee $

 New - 3 days ago