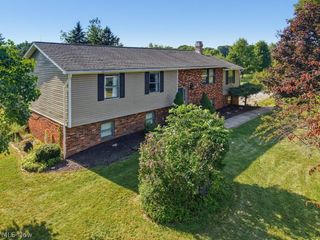
2170 Delaware Avenue, Akron, OH 44312
- 3 beds |
- 3 baths |
- 2,040 sqft
 Single-Family Home
  Built in 1961
  0.93acre lot
 2 car garage
  $137/sqft
  Listed 3 days ago
Property Description
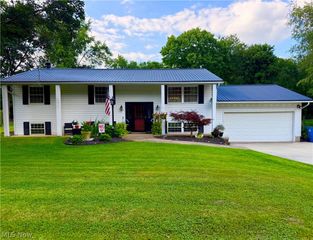
Situated on almost an acre surrounded by tall trees to create privacy, this 3 bedroom, 2.5 bath ranch is ready for a new owner. The large living room has a fireplace and large picture window, the updated kitchen with granite countertops is right next to the dining room. There are sliding glass doors out to a very nice 19x11' enclosed Sun room overlooking the deep back yard. Three bedrooms including a full bathroom in the primary and an updated bath for the other two. Hardwood floors are visible in some of the closets so you might get lucky and find them in other parts of the home- this can't be guaranteed until carpets are removed. The lower level is mostly finished with a family room and 2nd fireplace, another recreation room, cedar closet, mechanical systems room and laundry with a half bath. The back yard offers a good size patio, shed and plenty of room for kids or pets. This family has owned the home since approx 1999 and you can make it yours with just some new paint and flooring ! Some updates...Furnace 2023, Water heater 2016, Kitchen updated 2019, Septic ( front yard ) 2006, Roof 2019, Outside paint 2021
- Listing Status:
- Active
- Data Last Updated:
- August 20, 2026 at 7:19AM
- Listing Office:
- Keller Williams Chervenic Rlty : 330-836-4300
- Listing Agent:
- Steve Spinelli : 330-472-3614
- Contact:
- stevespinelli@kw.com, 330-472-3614
- MLS ID:
- 5237046

- Style: Ranch
- Parking: AttachedElectricityGarageGarage Door Opener
- Roofing: AsphaltFiberglass
- Windows: Double Pane Windows
- General: Aluminum SidingBrick1
- Originating MLS: NOWDD_NORM
- School District: Springfield LSD Summit- 7713
- County: Summit
- Zoning: TR 5 114.26FT S OF PROP RD 1.000A5100550
- Water: Well
- Sewer: Septic Tank
- Source: NOWDD_NORM
This listing courtesy of Steve Spinelli , Keller Williams Chervenic Rlty
Monthly Payment
- Principal & Interest $
- Property Taxes $
- Home Insurance $
- VA Funding Fee $

 New - 2 days ago