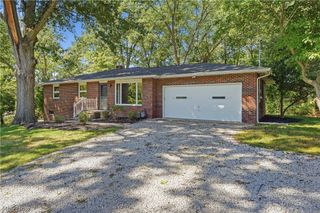
2322 Westport Drive, Akron, OH 44312
- 3 beds |
- 2 baths |
- 1,648 sqft
 Single-Family Home
  Built in 1988
  0.5acre lot
 2 car garage
  $218/sqft
  Listed 1 month ago
Property Description
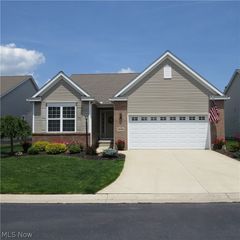
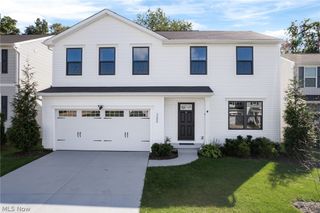
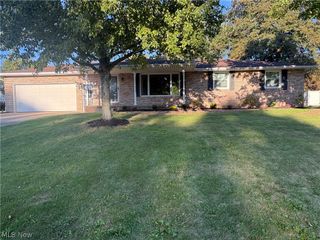
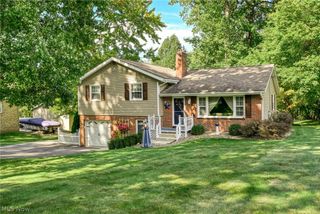
Welcome Home to 2322 Westport Drive. Tucked away on a peaceful half-acre lot of a dead-end street, this beautifully maintained one-owner Colonial offers the perfect blend of privacy, comfort, and thoughtful updates. Lovingly cared for by its original owners since it was built, this home reflects years of pride in ownership and meticulous maintenance. Surrounded by mature trees and set on a spacious lot, you’ll love coming home to the inviting front porch and picturesque setting. Inside, you’ll find 3 bedrooms, 2 full baths, and a home that has been extensively updated throughout. The heart of the home is the stunning kitchen, completely remodeled in 2021 and designed for both everyday living and entertaining. Featuring updated cabinetry, modern finishes, a center island, and newer appliances, this space flows seamlessly into the main living areas and creates a warm, welcoming atmosphere. Major improvements provide peace of mind for years to come, including a newer roof and water heater (2019), newer windows throughout (2020), newer furnace and central air (2020), a first-floor remodel (2021), and a beautifully updated second-floor bathroom (2021). The first-floor full bath was enhanced with the addition of a shower, adding convenience and flexibility for today’s lifestyle. Step outside and enjoy the covered front porch and deck overlooking the private backyard. Recent exterior improvements include deck updates in 2026, a new water processor for the well, and a certified septic inspection with risers installed. With a two-car attached garage, attractive curb appeal, and a rare one-owner history, this move-in-ready home offers the perfect combination of modern convenience and timeless charm. Schedule your private showing today!
- Listing Status:
- Active
- Data Last Updated:
- October 5, 2026 at 7:16AM
- Listing Office:
- The Agency Cleveland Northcoast : 216-415-7080
- Listing Agent:
- Erika Caillet : 330-812-5840
- Contact:
- erika.caillet@theagencyre.com, 330-812-5840
- MLS ID:
- 5236520

- General: Fire Pit
- Style: Colonial
- Other Structures: Front PorchAwning(s)Deck
- Parking: AttachedConcreteDrivewayGarage Faces FrontGarageGarage Door Opener
- Roofing: AsphaltFiberglass
- General: StoneVinyl Siding2
- Originating MLS: NOWDD_NORM
- School District: Springfield LSD Summit- 7713
- County: Summit
- Zoning: SV-SPFLD HTS CONDO #1 LOT 5 ALL5101633
- Water: Well
- Sewer: Septic Tank
- Source: NOWDD_NORM
This listing courtesy of Erika Caillet , The Agency Cleveland Northcoast
Monthly Payment
- Principal & Interest $
- Property Taxes $
- Home Insurance $
- VA Funding Fee $

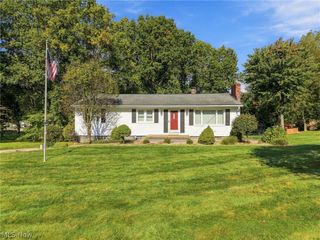
 New - 3 days ago