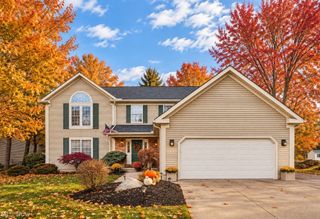
2350 Lancaster Road, Akron, OH 44313
- 3 beds |
- 3 baths |
- 3,130 sqft
 Single-Family Home
 Built in 1993
 0.36acre lot
 3 car garage
 $172/sqft
 Listed 16 days ago
Property Description
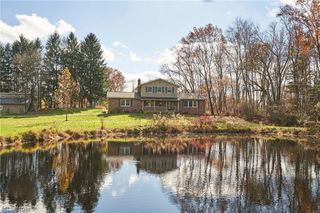
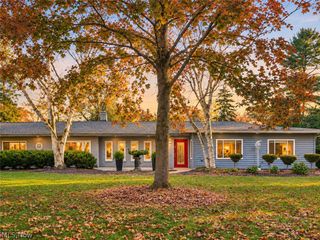
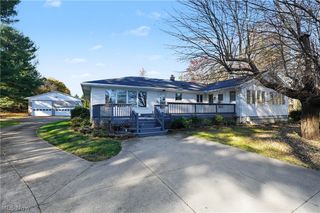
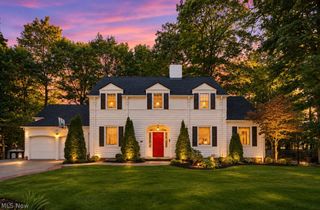
Welcome to this beautifully maintained home offering exceptional living spaces, 3 spacious bedrooms, 3 full baths and a 3 car garage. Beautiful landscaping creates an inviting entrance. The expansive kitchen features plentiful and gorgeous cabinetry, oversized island with cooktop and prep sink, two new wall ovens (2023), walk-in pantry, fireplace, generous eating area and doors opening to a wraparound deck. The adjacent Family room is a place you will love being with its fireplace and the wall of beautiful built-in book shelves! The first floor has a full bath and the generous living and dining areas. The impressive primary suite on the second floor offers an enormous adjoining room with 3 large closets, perfect for a private office, sitting room, personal family room or luxurious dressing area. The additional two bedrooms and laundry room complete the second floor. The expansive walkout lower level features a fireplace and access to a charming brick patio and steps leading to the driveway and front of the house. Mature trees and outdoor decking provide a lovely setting without the extensive upkeep of a large backyard! Additional highlights include a side-entry 3 car garage and second-floor laundry. Outstanding improvements include new roof (2026), whole-house generator (2024), furnace and A/C (2024), island cooktop (2023), disposal (2026) and family room electric fireplace insert (2026). A wonderful opportunity for buyers seeking generous interior space, exceptional maintenance and minimal yard work! Location is amazing with easy access to highways and just minutes to Summit Mall and Montrose shopping Centers with fine restaurants and Churches and Libraries and exercise centers and parks nearby. Come take a look at this very special home.
- Listing Status:
- Active
- Data Last Updated:
- November 19, 2026 at 7:22AM
- Listing Office:
- Keller Williams Living : 440-318-1620
- Listing Agent:
- Mary Jo Kormushoff : 330-351-3051
- Contact:
- maryjokormushoff@gmail.com, 330-351-3051
- MLS ID:
- 5257832

- Style: Colonial
- Other Structures: Deck
- Parking: AttachedDrainElectricityGarageGarage Door OpenerPavedWater Available
- Roofing: AsphaltFiberglass
- Windows: Bay Window(s)
- General: BrickVinyl Siding2
- Originating MLS: NOWDD_NORM
- School District: Akron CSD - 7701
- County: Summit
- Zoning: 6809244
- Water: Public
- Sewer: Public Sewer
- Source: NOWDD_NORM
This listing courtesy of Mary Jo Kormushoff , Keller Williams Living
Monthly Payment
- Principal & Interest $
- Property Taxes $
- Home Insurance $
- VA Funding Fee $

 New - 3 days ago