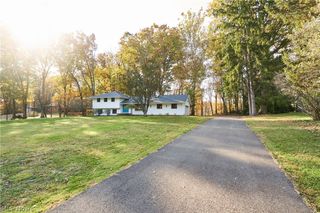
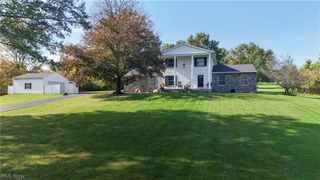
251 Overwood Road, Akron, OH 44313
- 4 beds |
- 4 baths |
- 2,656 sqft
 Single-Family Home
 Built in 1941
 0.74acre lot
 2 car garage
 $207/sqft
 Listed 17 days ago
Property Description
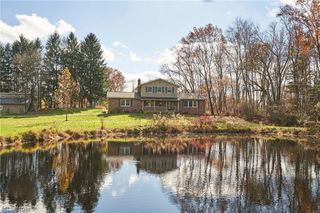
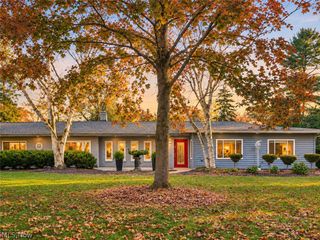
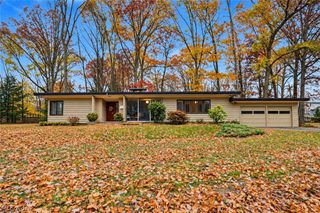
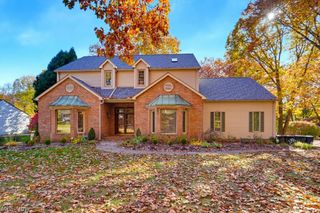
Classic 4-bedroom, 3.5-bath Colonial in the highly sought-after Overwood neighborhood of Fairlawn Heights, beautifully situated along the 13th hole of Fairlawn Country Club. The open main level features a beautifully renovated chef’s kitchen with hardwood floors, custom Amish cabinetry, a Wolf 6-burner range with a vented hood, stainless steel appliances, and a large 5-seat island. The dining room is surrounded on three sides by windows showcasing the park-like setting and opens to an octagonal deck and patios. Cozy family room with a wood-burning fireplace with a gas starter. French doors lead to an incredible screened sunroom with vaulted wood ceiling, recessed lighting, speakers, composite decking, and serene views of the wooded hillside and backyard. Upstairs, the primary suite features hardwood floors, a walk-in closet, built-ins with a window seat, and updated en suite bath. If you would like a larger master bedroom, sitting area, or additional closet space, the room is set up for an easy bump-out over the dining area. Two additional spacious bedrooms and another full bath complete the main sleeping area. A separate guest/in-law retreat offers additional privacy and versatility. The walkout lower level adds more living and entertaining space, with a large rec room, gas fireplace, built-ins, and French doors opening to multiple levels of decks and terraced patios overlooking the expansive backyard. Laundry is currently in the basement, but can easily be moved to the mudroom. A 2-car attached garage and extra-wide driveway. New complete tear-off roof with transferable warranty in 2026! A rare opportunity to enjoy privacy, beautiful outdoor spaces, and a premier Fairlawn Heights location overlooking Fairlawn Country Club! Seller is willing to rent back until after the holidays, if buyer prefers.
- Listing Status:
- Active
- Data Last Updated:
- November 19, 2026 at 7:22AM
- Listing Office:
- Berkshire Hathaway HomeServices Stouffer Realty : 330-835-4900
- Listing Agent:
- Alison M Baranek : 330-289-5444
- Contact:
- abaranek@stoufferrealty.com, 330-289-5444
- MLS ID:
- 5258142

- General: Shed(s)
- Style: Colonial
- Other Structures: Shed(s)EnclosedPorchDeckPatio
- Parking: AttachedConcreteDrivewayElectricityGarage Faces FrontGarageGarage Door Opener
- Roofing: AsphaltFiberglass
- General: Wood Siding2
- Originating MLS: NOWDD_NORM
- School District: Akron CSD - 7701
- County: Summit
- Zoning: FAIRLAWN HTS SEC D BLK E S E COR OVERWOOD RD & MAYFAIR6817815
- View: Trees/WoodsView
- Fencing: Partial
- Water: Public
- Sewer: Public Sewer
- Source: NOWDD_NORM
This listing courtesy of Alison M Baranek , Berkshire Hathaway HomeServices Stouffer Realty
Monthly Payment
- Principal & Interest $
- Property Taxes $
- Home Insurance $
- VA Funding Fee $