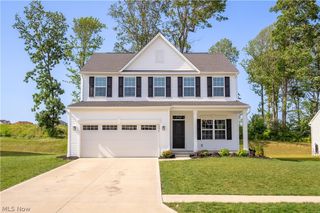
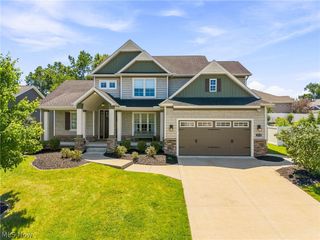
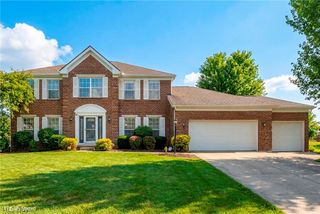
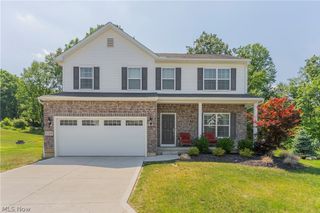
2976 Greenleaf Road, Akron, OH 44312
- 5 beds |
- 4 baths |
- 3,072 sqft
 Single-Family Home
  Built in 2013
  3.19acre lot
 2 car garage
  $187/sqft
  Listed 3 days ago
Property Description
MODERN DESIGN QUALITY CRAFTSMANSHIP WALKOUT BASEMENT SEPARATE AND BUILDABLE PARCEL THOUGHTFULLY PLANNED EFFICIENCY DOUBLE DISHWASHERS QUIET CUL DE SAC 1 YEAR HOME WARRANTY included with purchase! Designed for effortless family living with an oversized pantry, double dishwashers, spacious mudroom, generous laundry room, cozy fireplace that is wood burning and gas ignition as well and a thoughtfully planned efficiency throughout. Every square foot is functional, with no wasted space. Rather than building up, owners took advantage of the walkout basement and designed the home with lower-level-living. An open staircase from the upstairs living room invites you downstairs to an additional bright and airy living space and 3 main bedrooms, all with full sized windows and private bathrooms. Quality craftsmanship and modern design. This 3.19 acre homestead, nestled on a quiet cul de sac, includes a separate and buildable parcel as well as a large and well-appointed chicken coop.
- Listing Status:
- Active
- Data Last Updated:
- August 20, 2026 at 7:19AM
- Listing Office:
- Liberty Realty Sells For 1% and More : 440-749-5478
- Listing Agent:
- Bianca R Bicaci : 440-749-5478
- Contact:
- 440-749-5478, biancabicaci@gmail.com
- MLS ID:
- 5237367

- General: OtherPoultry Coop
- Style: ContemporaryConventional
- Other Structures: OtherPoultry Coop
- Parking: AttachedGarage
- Roofing: AsphaltFiberglass
- General: Vinyl SidingWood Siding2
- Originating MLS: NOWDD_NORM
- School District: Springfield LSD Summit- 7713
- County: Summit
- Zoning: TR 8 LOT 28 S OF RD 171.80 FT FRT 1.87 AC5109801
- Water: Well
- Sewer: Septic Tank
- Source: NOWDD_NORM
This listing courtesy of Bianca R Bicaci , Liberty Realty Sells For 1% and More
Monthly Payment
- Principal & Interest $
- Property Taxes $
- Home Insurance $
- VA Funding Fee $