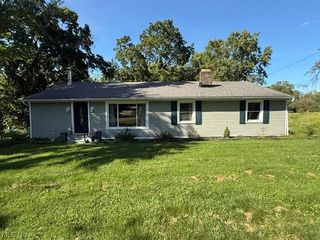
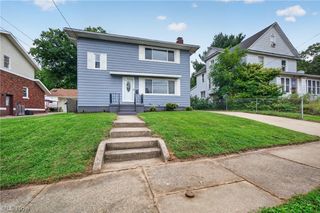
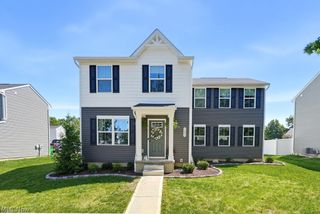
3169 Raceside Drive, Akron, OH 44319
- 5 beds |
- 3 baths |
- 1,584 sqft
 Single-Family Home
  Built in 1909
  3,354sqft lot
 2 car garage
  $164/sqft
  Listed 13 days ago
Property Description
Welcome to this spacious and beautifully updated 5 bedroom 2.5 bath home in Coventry Township, perfectly located in the heart of Portage Lakes and it comes fully furnished! Enjoy the convenience of being within walking distance to the lake, with plenty of shopping, dining, and local favorites just minutes away. Step inside to a welcoming living room featuring beautiful hardwood floors that flow into the open-concept kitchen. The kitchen offers an oversized bar with plenty of countertop space, abundant cabinetry, and equipped appliances. Just off the kitchen is the laundry area, dining room, half bath, and access to the attached 2-car garage and back patio with a privacy fence. A first-floor bedroom or flex space adds even more versatility. Upstairs you’ll find four additional bedrooms and two full bathrooms. The spacious primary suite offers plenty of room to relax, along with a large bathroom featuring both a soaking tub and separate shower, plus a generous walk-in closet. The full basement provides an abundance of storage space with plenty of potential to finish and create even more living space. Additional updates include a new water softener and epoxy flooring in the basement. With its spacious layout, cosmetic updates, flexible living spaces, and unbeatable Portage Lakes location, this home has so much to offer!
- Listing Status:
- Active
- Data Last Updated:
- September 21, 2026 at 11:20PM
- Listing Office:
- RE/MAX Infinity : 330-612-8390
- Listing Agent:
- Jaren T Fink : 330-309-9878
- Contact:
- jaren.fink@gmail.com, 330-309-9878
- MLS ID:
- 5241291

- Style: Colonial
- Other Structures: PorchPatio
- Parking: AttachedGaragePaved
- Roofing: AsphaltFiberglass
- General: Vinyl Siding2
- Originating MLS: NOWDD_NORM
- School District: Coventry LSD - 7704
- County: Summit
- Zoning: 1902822
- View: Trees/WoodsView
- Fencing: FullPrivacyWood
- Water: Well
- Sewer: Public Sewer
- Source: NOWDD_NORM
This listing courtesy of Jaren T Fink , RE/MAX Infinity
Monthly Payment
- Principal & Interest $
- Property Taxes $
- Home Insurance $
- VA Funding Fee $