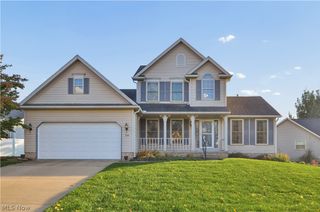
50 S Glencoe Drive, Portage Lakes, OH 44319
- 4 beds |
- 3 baths |
- 1,564 sqft
 Single-Family Home
 Built in 1951
 0.29acre lot
 2 car garage
 $192/sqft
 Listed 1 month ago
Property Description
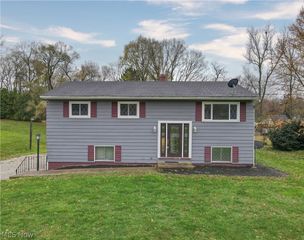
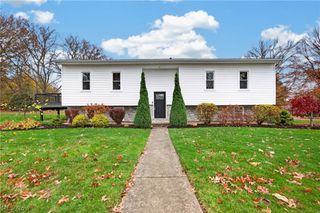
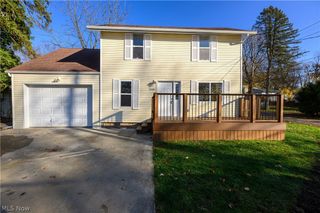
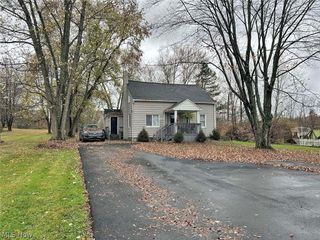
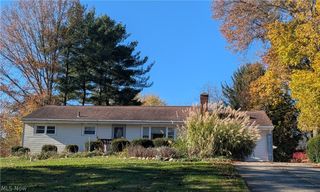
Beautifully renovated inside and out with first-floor living, two detached garages, and room to store your boat or recreational vehicles—all close to Portage Lakes State Park! This 4-bedroom, 3-bath home offers a fresh, modern feel with new LVT flooring throughout, new drywall and insulation, updated lighting, and freshly painted interiors. A lofted ceiling adds character to the spacious great room, while the fireplace features new components and gas logs. The refreshed eat-in kitchen showcases new cabinetry, quartz countertops, and mostly new appliances. All four bedrooms are on the first floor, along with full bathroom access and a convenient laundry area. New vinyl siding completes the exterior transformation. Two detached garages offer flexible space for parking, storage, hobbies, or a workshop, both with new garage door openers. An additional concrete pad at one garage provides even more versatility. Whether you need space for everyday living or your recreational gear, this move-in-ready home is ready for you to enjoy! **AN ADDED BONUS!** The seller is a professional general contractor and is willing to work with buyers on additional modifications or customizations to better suit their individual needs! Whether you're looking for accessibility enhancements, aging-in-place features, or personalized finishing touches, this is a unique opportunity to make this beautifully renovated home truly your own. ADA-related modifications and other improvements may be considered and negotiated as part of an acceptable offer. Contact the listing agent to discuss available options!
- Listing Status:
- Active
- Data Last Updated:
- November 19, 2026 at 4:16AM
- Listing Office:
- Keller Williams Chervenic Rlty : 330-836-4300
- Listing Agent:
- Darlene Hall : 330-800-4255
- Contact:
- darlenehall@kw.com, 330-800-4255
- MLS ID:
- 5246204

- General: Gazebo
- Style: Ranch
- Other Structures: GazeboPatio
- Parking: Additional ParkingDrivewayDetachedGarageGarage Door OpenerGravel
- Roofing: AsphaltFiberglass
- General: Vinyl Siding1
- Originating MLS: NOWDD_NORM
- School District: Coventry LSD - 7704
- County: Summit
- Zoning: GREENWALT HILL LOT 592 ALL1906414
- Fencing: Fenced
- Water: Well
- Sewer: Public Sewer
- Source: NOWDD_NORM
This listing courtesy of Darlene Hall , Keller Williams Chervenic Rlty
Monthly Payment
- Principal & Interest $
- Property Taxes $
- Home Insurance $
- VA Funding Fee $

 New - 1 day ago