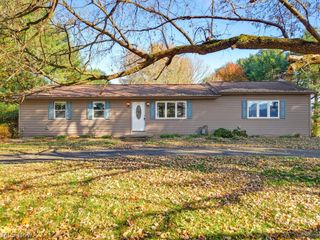
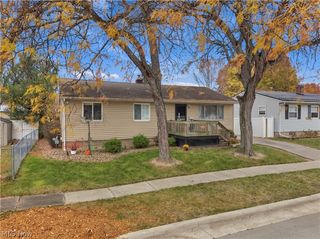
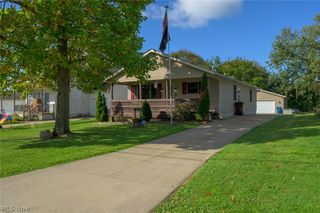
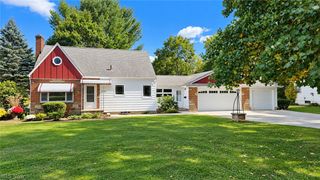
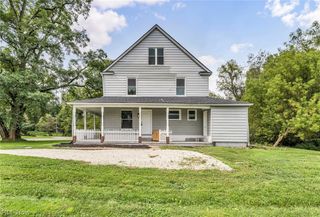
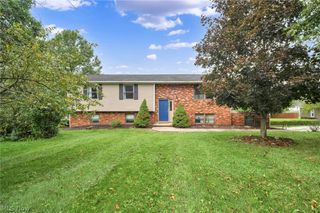
3292 Helmsdale Drive, Akron, OH 44312
- 3 beds |
- 2 baths |
- 2,510 sqft
 Single-Family Home
 Built in 1954
 0.34acre lot
 —— car garage
 $115/sqft
 Listed 1 month ago
Property Description
Welcome to 3292 Helmsdale Drive, a beautifully renovated 3-bedroom, 2-full-bath home offering 1,910 square feet of thoughtfully designed living space with modern upgrades and charming architectural details throughout! From the moment you step inside, you'll appreciate the perfect blend of style, comfort, and functionality. The inviting living space is highlighted by stunning cedar beams that add warmth, character, and a distinctive touch to the home's modern finishes. The beautifully updated kitchen features granite countertops, crisp white shaker cabinets with soft-close functionality, and plenty of space for cooking and entertaining. Both full bathrooms have been tastefully renovated with beautifully tiled showers and stylish finishes. One of the standout features of this home is its incredible versatility, offering a spacious living room, a separate family room, and an additional loft area, providing plenty of options for entertaining, relaxing, working from home, or creating the perfect flex space. A convenient wet bar adds another great feature for hosting family and friends. Major improvements include a brand-new driveway, a new water system, and a new water softener, providing added peace of mind for years to come. Step outside to discover the HUGE backyard, offering endless possibilities for outdoor entertaining, recreation, pets, or simply enjoying your own private outdoor retreat. With its extensive renovations, distinctive cedar beam accents, multiple living areas, and impressive outdoor space, this home truly has something for everyone. Move right in and enjoy everything this beautifully updated property has to offer!
- Listing Status:
- Active
- Data Last Updated:
- November 19, 2026 at 2:19AM
- Listing Office:
- Russell Real Estate Services : 440-282-4444
- Listing Agent:
- Patrick Pellerite : 440-728-0943
- Contact:
- Pat@RussellRealty.com, 440-728-0943
- MLS ID:
- 5249892

- Style: Colonial
- Parking: Driveway
- Roofing: Asphalt
- General: Vinyl Siding2
- Originating MLS: NOWDD_NORM
- School District: Springfield LSD Summit- 7713
- County: Summit
- Zoning: SV-E OVERLOOK EST LOT 33 ALL5102652
- Water: Well
- Sewer: Septic Tank
- Source: NOWDD_NORM
This listing courtesy of Patrick Pellerite , Russell Real Estate Services
Monthly Payment
- Principal & Interest $
- Property Taxes $
- Home Insurance $
- VA Funding Fee $