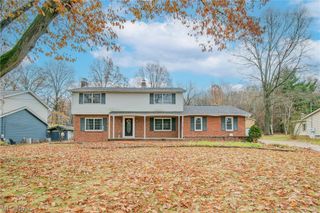
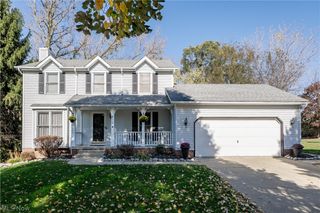
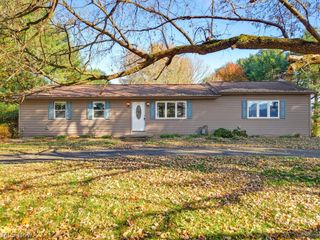
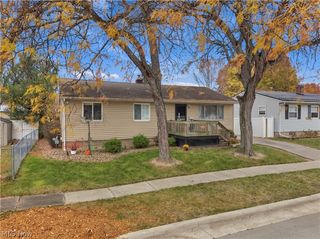
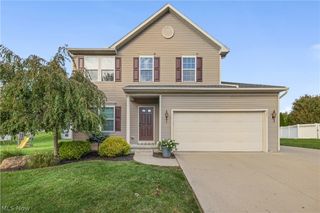
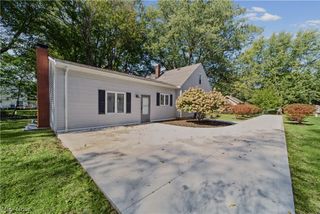
466 Fritsch Avenue, Akron, OH 44312
- 3 beds |
- 3 baths |
- 2,688 sqft
 Single-Family Home
 Built in 1999
 8,499sqft lot
 2 car garage
 $106/sqft
 Listed 26 days ago
Property Description
This inviting ranch home at 466 Fritsch Avenue offers 1,344 square feet of thoughtfully designed living space across three bedrooms and two and a half bathrooms. A generous covered front porch welcomes you home, setting the stage for relaxed evenings and easy conversation with neighbors. Inside, the open layout seamlessly connects the living room, dining area, and updated kitchen with cathedral ceilings. Fresh paint and modern appliances create a bright, comfortable environment ready for immediate enjoyment. The primary bedroom features an attached bath with both a soaking tub and walk-in shower, plus an oversized walk-in closet that provides abundant storage. French doors open from the primary suite onto a brand-new deck, offering a peaceful spot to start or end the day. Two additional generously sized bedrooms and a second full bathroom complete the first floor. Downstairs, the fully finished basement expands your living options with a recreation room equipped with a pool table, foosball table, and two bar areas. A convenient half bathroom and a laundry space thoughtfully arranged for folding and hanging clothes add to the functionality. Outside, a paved driveway leads to a 2.5-car detached garage that includes heat, 220-volt electric service, and water. The entire home is move-in ready, with all appliances included.
- Listing Status:
- Active
- Data Last Updated:
- November 19, 2026 at 3:19AM
- Listing Office:
- CENTURY 21 Lakeside Realty : 330-793-4200
- Listing Agent:
- Virginia A Edwards : 330-221-4716
- Contact:
- c21virginia@gmail.com, 330-221-4716
- MLS ID:
- 5254386

- Style: Ranch
- Other Structures: Front PorchDeckCovered
- Parking: ConcreteDriveway
- Roofing: AsphaltFiberglass
- Windows: Double Pane Windows
- General: Vinyl Siding1
- Originating MLS: NOWDD_NORM
- School District: Springfield LSD Summit- 7713
- County: Summit
- Zoning: SPFD HTS 4 LOT 1429 ALL FRITSCH AVE5100692
- Fencing: None
- Water: Well
- Sewer: Public Sewer
- Source: NOWDD_NORM
This listing courtesy of Virginia A Edwards , CENTURY 21 Lakeside Realty
Monthly Payment
- Principal & Interest $
- Property Taxes $
- Home Insurance $
- VA Funding Fee $