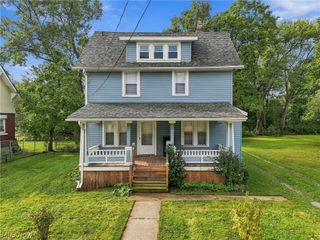
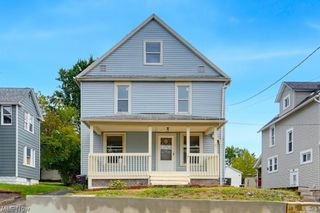
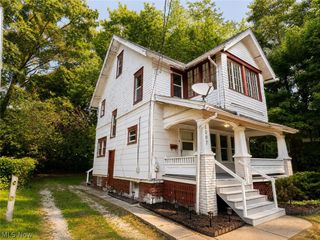
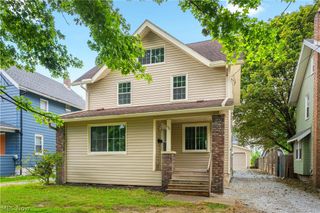
33 Brighton Drive, Akron, OH 44301
- 5 beds |
- 2 baths |
- 1,591 sqft
 Single-Family Home
  Built in 1914
  3,650sqft lot
 1 car garage
  $101/sqft
  Listed 4 days ago
Property Description
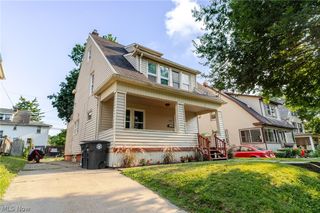
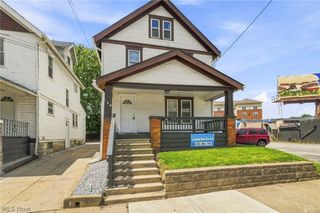
Space, updates, and FIVE bedrooms—33 Brighton Dr is ready for its next chapter! This remodeled Akron home offers the kind of room that is hard to find, with three levels of living space and a flexible layout that gives you plenty of options to spread out. Step inside to a refreshed interior with updated finishes throughout, a spacious kitchen and dining area, and an enclosed front porch that adds even more usable space. With 5 bedrooms, there is room for home offices, guest space, hobbies, or simply having a little extra breathing room. Outside, you'll find a rear deck, private driveway, and detached garage. Major mechanical updates include a 2026 central A/C, 2019 furnace, and 2021 water heater, giving the next owner even more to appreciate. Located in Akron's South Akron/Firestone Park area, the home offers convenient access to downtown Akron and nearby recreation, including the Summit Lake Nature Center and Ohio & Erie Canal Towpath Trail. Summit Lake Nature Center Downtown destinations like Lock 3 Park are also nearby, putting dining, entertainment, events, and outdoor activities within easy reach. If you've been searching for an updated home with serious space without sacrificing convenience, this is one you need to see in person. Five bedrooms, multiple levels of living space, major mechanical updates, and a remodeled interior make 33 Brighton Dr a must-see. Schedule your showing and come see just how much this home has to offer! *Property is agent owned*
- Listing Status:
- Active
- Data Last Updated:
- September 21, 2026 at 9:24PM
- Listing Office:
- EXP Realty, LLC. : 866-212-4991
- Listing Agent:
- Rocco Buccasso : 330-284-5721
- Contact:
- Rocco.Buccasso@exprealty.com, 330-284-5721
- MLS ID:
- 5245760

- Style: Colonial
- Parking: DrivewayDetachedGarage
- Roofing: AsphaltShingle
- General: Vinyl Siding3
- Originating MLS: NOWDD_NORM
- School District: Akron CSD - 7701
- County: Summit
- Zoning: SOUTH SIDE LOT 3 ALL6743281
- Water: Public
- Sewer: Public Sewer
- Source: NOWDD_NORM
This listing courtesy of Rocco Buccasso , EXP Realty, LLC.
Monthly Payment
- Principal & Interest $
- Property Taxes $
- Home Insurance $
- VA Funding Fee $