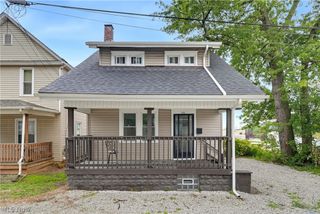
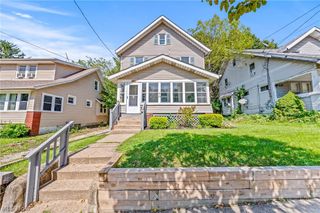
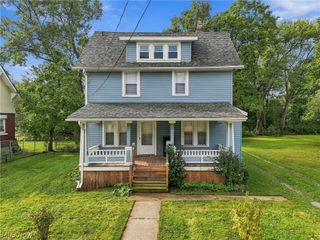
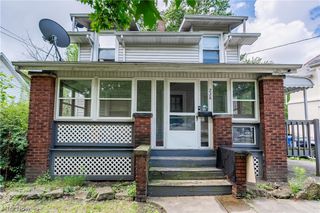
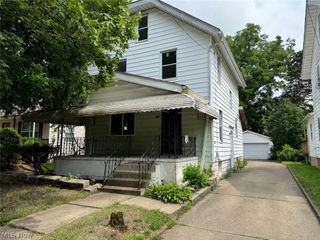
2121 10th Street SW, Akron, OH 44314
- 5 beds |
- 1 bath |
- 1,480 sqft
 Single-Family Home
  Built in 1913
  5,175sqft lot
 2 car garage
  $91/sqft
  Listed 17 days ago
Property Description
Welcome home to this spacious, beautifully updated 5-bedroom property offering plenty of room to spread out! Enjoy relaxing on the covered front or rear porch, while the 2-car detached garage features a brand-new roof and two new overhead garage doors, all completed in 2026. Inside, the kitchen received an extensive 2026 refresh with refinished cabinetry, new hardware, countertops, backsplash, sink and faucet, range hood, and stove. Additional updates include a refreshed bathroom, new flooring and carpet throughout, plus a new furnace and central A/C—all completed in 2026. With five bedrooms, a formal dining room, living room, and separate family room, this home offers flexible space for everyday living, entertaining, a home office, and more. Conveniently located near local shopping, restaurants, hospitals, and highway access, you'll enjoy plenty of nearby amenities while coming home to a property with space and updates already in place. Schedule your private showing today!
- Listing Status:
- Active
- Data Last Updated:
- September 21, 2026 at 10:19PM
- Listing Office:
- EXP Realty, LLC. : 866-212-4991
- Listing Agent:
- Brendan Lammlein : 330-844-8640
- Contact:
- sellwithbrendan@gmail.com, 330-844-8640
- MLS ID:
- 5242650

- Style: Conventional
- Other Structures: Front PorchRear PorchCovered
- Parking: DrivewayDetachedGarage
- Roofing: AsphaltFiberglass
- General: Vinyl SidingThree Or More
- Originating MLS: NOWDD_NORM
- School District: Akron CSD - 7701
- County: Summit
- Zoning: KENMORE LOT 770 ALL6800018
- Water: Public
- Sewer: Public Sewer
- Source: NOWDD_NORM
This listing courtesy of Brendan Lammlein , EXP Realty, LLC.
Monthly Payment
- Principal & Interest $
- Property Taxes $
- Home Insurance $
- VA Funding Fee $

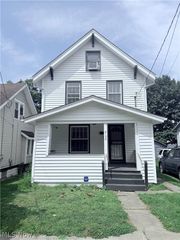
 New - 2 days ago