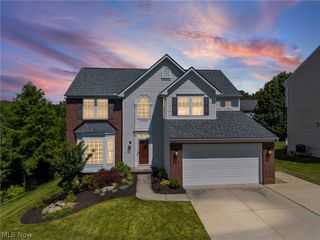
416 Castle Pines Drive, Akron, OH 44333
- 4 beds |
- 4 baths |
- 4,045 sqft
 Single-Family Home
  Built in 1996
  0.56acre lot
 3 car garage
  $161/sqft
  Listed 2 months ago
Property Description
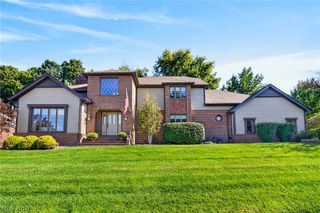
Unbeatable Value in Rosemont Ridge! This executive, all-brick Colonial offers an extraordinary opportunity to own over 4,045 sq ft. of total living space plus unfinished lower level. A beautifully landscaped half-acre lot - combining luxury, space, and functionality at a highly competitive value for this prestigious community. Designed for both multi-generational elegance and modern convenience, the home features two rate first-floor primary suites (including an updated master bath) and a dedicated first-floor office. At the heart of the home is a fully updated chef's kitchen boasting premium cabinetry, quartz countertops, stainless steel appliances, and an oversized island. This open-concept space flows seamlessly into a formal dining room and an expansive great room anchored by a gas fireplace and bathed in natural light from walls of windows.Key Value-Adding Upgrades: Move-In Ready & Fresh: Brand-new carpet and a complete whole-house repaint.Peace of Mind: Newer roof and newer hot water tanks. Premium Extras: A new whole-house central vacuum system. Built to Last: Low-maintenance, timeless full-brick construction ensuring exceptional curb appeal and long-term durability. Upstairs, you'll find additional spacious bedrooms, a full bath, and versatile bonus spaces. The massive 1,599 sq. ft. basement offers incredible potential to add even more finished equity or serve as abundant storage. Complete with a 3-car attached garage, a grand horseshoe driveway, and a prime location in the top-rated Copley-Fairlawn School District.
- Listing Status:
- Active
- Data Last Updated:
- October 5, 2026 at 5:17PM
- Listing Office:
- RE/MAX Revealty : 440-247-3707
- Listing Agent:
- Dwight T Milko : 216-224-1901
- Contact:
- dwightmilko@remax.net, 216-224-1901
- MLS ID:
- 5228524

- General: Private Yard
- Style: Colonial
- Other Structures: Patio
- Pool: None
- Parking: Additional ParkingCircular DrivewayDirect Access
- Roofing: Shingle
- Windows: Aluminum Frames
- General: Brick2Block
- HOA Amenities: Association ManagementInsuranceReserve Fund600.0Annually
- Originating MLS: NOWDD_NORM
- School District: Copley-Fairlawn CSD - 7703
- County: Summit
- Zoning: 0903231
- View: Neighborhood
- Water: Public
- Sewer: Public Sewer
- Source: NOWDD_NORM
This listing courtesy of Dwight T Milko , RE/MAX Revealty
Monthly Payment
- Principal & Interest $
- Property Taxes $
- Home Insurance $
- VA Funding Fee $

 New - 3 days ago