3839 Overlook Court, Fairlawn, OH 44333
- 4 beds |
- 3 baths |
- 3,363 sqft
 Single-Family Home
  Built in 2026
  0.34acre lot
 3 car garage
  $216/sqft
  Listed 11 days ago
Property Description
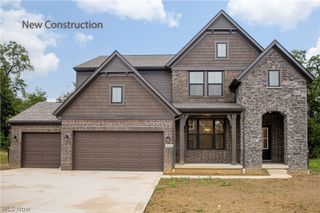
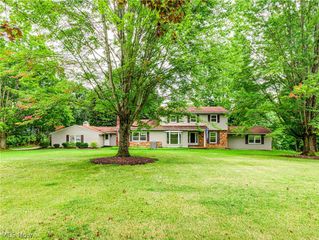
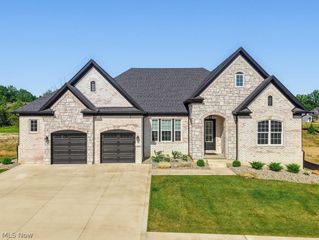
This 2026 Drees Homes Vanderburgh model offers 4 bedrooms, 2.5 baths, over 3,300 square feet, a full basement, and a 3-car attached garage in Copley-Fairlawn Schools. A welcoming front porch and stylish brick, stone, and vinyl exterior create great curb appeal before you step inside to a bright entry and open main-level layout. The living room features a cozy fireplace, large windows, and an easy flow into the eat-in kitchen and dining area. The kitchen is designed for everyday living and entertaining with stone countertops, a breakfast bar, recessed lighting, walk-in pantry, and open sightlines to the main gathering spaces. Just off the main living area, the formal dining room offers space for holidays or hosting, while the first-floor home office gives you the private workspace buyers are searching for. Upstairs, the spacious primary suite includes tray ceilings, his-and-hers walk-in closets, and a private bath with dual vanities and a walk-in shower. Three additional bedrooms, a full bath, upper-level laundry, and a large second-floor loft/game room add flexibility for relaxing, working, studying, or entertaining. The full basement offers even more storage or future finishing potential. Located near shopping, dining, Towpath Trail, golf courses, and convenient Fairlawn access, this brand-new home offers the space, layout, and modern finishes today’s buyers want!
- Listing Status:
- Active
- Data Last Updated:
- October 5, 2026 at 8:20PM
- Listing Office:
- Keller Williams Legacy Group Realty : 330-433-6005
- Listing Agent:
- Jose Medina : 330-595-9811
- Contact:
- jose@josesellshomes.com, 330-595-9811
- MLS ID:
- 5247498

- Style: Colonial
- Other Structures: Front Porch
- Parking: AttachedGarageGarage Door Opener
- Roofing: AsphaltFiberglass
- General: BrickStoneVinyl Siding2
- HOA Amenities: Common Area Maintenance450.0Annually
- Originating MLS: NOWDD_NORM
- School District: Copley-Fairlawn CSD - 7703
- County: Summit
- Zoning: ROSEMONT RESERVE LOT 31 0.3355A RN#56863195 TIF PCL 0904506T0904506
- Water: Public
- Sewer: Public Sewer
- Source: NOWDD_NORM
This listing courtesy of Jose Medina , Keller Williams Legacy Group Realty
Monthly Payment
- Principal & Interest $
- Property Taxes $
- Home Insurance $
- VA Funding Fee $