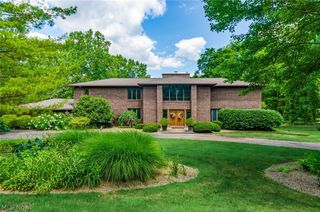
3775 Overlook Court, Fairlawn, OH 44333
- 4 beds |
- 3 baths |
- 3,004 sqft
 Single-Family Home
  Built in 2026
  9,583sqft lot
 3 car garage
  $225/sqft
  Listed 11 days ago
Property Description
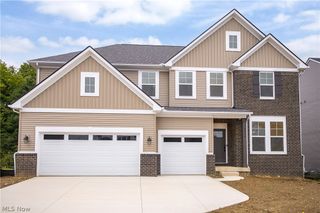
The Ashton Plan by Drees Homes makes a striking first impression with its stone and brick façade and spacious three-car garage. Inside, an open main level pairs thoughtful design with polished finishes. The kitchen centers around an oversized island and features soft-close cabinetry and drawers, while an electric fireplace brings warmth and a contemporary touch to the living area. Luxury vinyl plank flooring extends throughout the main level, and a mudroom with a built-in bench adds a practical place to land. Upstairs, the primary suite feels like a retreat with its tray ceiling and two oversized walk-in closets. Three additional bedrooms each offer a walk-in closet, and the spacious second-floor laundry room keeps daily routines close at hand. The finished basement, complete with 9-foot ceilings, adds room to entertain, unwind, or create a space that fits your lifestyle. Come see why the Ashton Plan is one you’ll want to call home!
- Listing Status:
- Active
- Data Last Updated:
- October 5, 2026 at 6:17PM
- Listing Office:
- Keller Williams Legacy Group Realty : 330-433-6005
- Listing Agent:
- Jose Medina : 330-595-9811
- Contact:
- jose@josesellshomes.com, 330-595-9811
- MLS ID:
- 5247768

- Style: Colonial
- Parking: AttachedGarage Faces FrontGarageGarage Door Opener
- Roofing: AsphaltFiberglass
- General: BrickStoneVinyl Siding2
- HOA Amenities: Common Area Maintenance450.0Annually
- Originating MLS: NOWDD_NORM
- School District: Copley-Fairlawn CSD - 7703
- County: Summit
- Zoning: 0904514
- Water: Public
- Sewer: Public Sewer
- Source: NOWDD_NORM
This listing courtesy of Jose Medina , Keller Williams Legacy Group Realty
Monthly Payment
- Principal & Interest $
- Property Taxes $
- Home Insurance $
- VA Funding Fee $

 New - 3 days ago