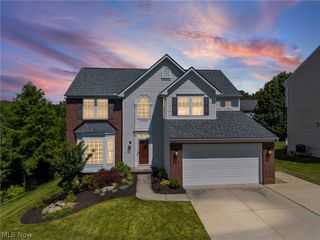
200 Hampshire Road, Akron, OH 44313
- 3 beds |
- 4 baths |
- 3,526 sqft
 Single-Family Home
  Built in 1987
  0.75acre lot
 4 car garage
  $193/sqft
  Listed 1 month ago
Property Description
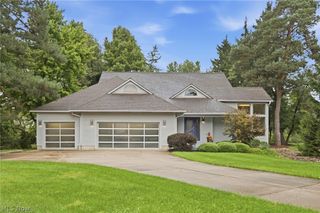
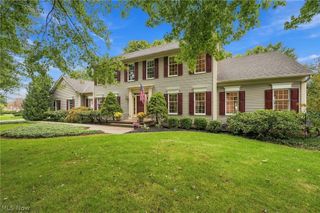
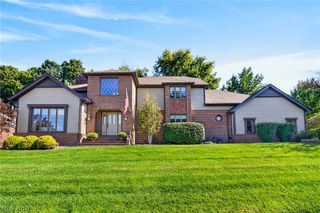
Exceptional Frank Lloyd Wright inspired contemporary home situated on a beautifully landscaped .75 acre corner lot in the heart of sought after Fairlawn Heights. Impressive from the moment you enter, the dramatic two story foyer features soaring ceilings and a grand staircase. At the heart of the home is a massive great room with vaulted coffered ceilings, a striking two story brick wood burning fireplace, and floor to ceiling windows that fill the space with natural light. Flanking the great room are a cozy family room with wet bar and a handsome library/office. The spacious eat in kitchen features a JennAir stove and dishwasher, Sub Zero refrigerator, center island, peninsula, and an abundance of cabinetry and counter space. A formal dining room is conveniently located just off the kitchen. Down the hall are a half bath, large walk in pantry, and charming spiral back staircase leading to the second floor. Upstairs, the expansive primary suite offers the rare luxury of separate his and hers bathrooms and closets. Additional generously sized bedrooms each feature large walk in closets and share a Jack and Jill bath. Outside, enjoy a two level patio accessible from both the great room and kitchen- perfect for entertaining or relaxing while overlooking the landscaped grounds. Additional highlights include a huge unfinished basement offering exceptional storage or future possibilities, a 4 car attached garage, and an impressive circular driveway. Make this home your own! Seller offering a considerable $10K flooring credit with acceptable offer, giving the new owner the opportunity to select flooring that perfectly suits their style. Distinctive architecture, incredible space, and a premier Fairlawn Heights location make this truly a must see!
- Listing Status:
- Active
- Data Last Updated:
- October 5, 2026 at 7:25PM
- Listing Office:
- RE/MAX Market Solutions : 330-688-2157
- Listing Agent:
- Kelly M Wise Buzek : 330-907-4100
- Contact:
- kellywiseproperties@gmail.com, 330-907-4100
- MLS ID:
- 5238536

- Style: Contemporary
- Other Structures: Deck
- Parking: AttachedDrainElectricityGarageGarage Door OpenerPaved
- Roofing: AsphaltFiberglass
- General: Brick2
- Originating MLS: NOWDD_NORM
- School District: Akron CSD - 7701
- County: Summit
- Zoning: 6727999
- Water: Public
- Sewer: Public Sewer
- Source: NOWDD_NORM
This listing courtesy of Kelly M Wise Buzek , RE/MAX Market Solutions
Monthly Payment
- Principal & Interest $
- Property Taxes $
- Home Insurance $
- VA Funding Fee $

 New - 3 days ago