4824 Manchester Road, Akron, OH 44319
- 3 beds |
- 3 baths |
- 1,572 sqft
 Single-Family Home
  Built in 1932
  1.87acre lot
 3 car garage
  $223/sqft
  Listed 18 days ago
Property Description
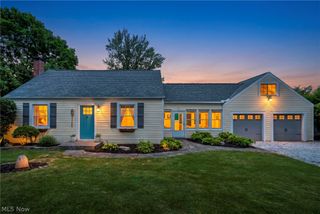
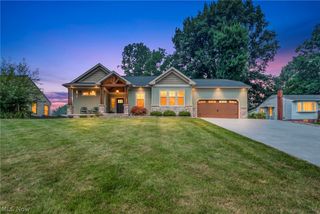
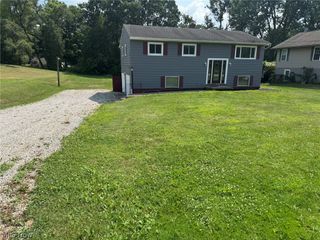
Welcome home to a beautifully renovated retreat in New Franklin where thoughtful design meets comfortable living! This inviting home showcases a bright, open feel with abundant natural light pouring in. Step inside to a fresh, contemporary atmosphere highlighted by new paint and refined details. The updated kitchen is a chef’s dream, featuring granite countertops, newer stainless steel appliances, generous counter space, and ample storage. Adjacent, the living room centers on a warm wood-burning fireplace with a brick surround, tile accents, and a custom wood mantle. One of the standout conveniences is the first-floor master suite, offering a spacious retreat with a large walk-in closet and a stylish barn-door that adds character. The master ensuite is fully updated, boasting a tile-surround shower and a quartz vanity, ensuring daily routines feel spa-like. A thoughtfully placed first-floor laundry with barn-door adds ease and practicality. Two expansive bedrooms upstairs share a dedicated fully updated bathroom The home includes generous storage options throughout. Outside, a huge lot invites outdoor fun and activities, complemented by a 45x50 outbuilding/garage with a substantial 20x20 living space. The oversized 16x10 garage door enhances accessibility, and the 14-foot ceilings open up endless possibilities. Recent improvements include fresh paint, updated lighting, enhanced drainage and landscaping, a new parking area and driveway, asphalt grindings, new gutters on the back, siding on the south side, a water softener, and a security camera system with alarm for peace of mind. Additional updates include clearing wooded areas, creating a motorcross track with brought-in dirt, and ongoing landscape enhancements. This home blends modern comfort with practical space, offering a polished, move-in-ready experience in the Manchester School district—an ideal setting for everyday living and entertaining.
- Listing Status:
- Active
- Data Last Updated:
- August 20, 2026 at 1:18PM
- Listing Office:
- High Point Real Estate Group : 330-800-9116
- Listing Agent:
- Todd Ryan Casey : 330-990-8633
- Contact:
- toddhighpoint@gmail.com, 330-990-8633
- MLS ID:
- 5233020

- General: LightingPrivate YardStorageOutbuildingPoultry CoopStorage
- Style: Cape CodContemporary
- Other Structures: OutbuildingPoultry CoopStorageRear PorchPatio
- Parking: Additional ParkingDetachedGarageSee Remarks
- Roofing: AsphaltFiberglass
- General: StoneVinyl Siding2Block
- Originating MLS: NOWDD_NORM
- School District: Manchester LSD Summit- 7706
- County: Summit
- Zoning: TR 11 LOT SW SUB 2 SWIGART 2.000A2303665
- Fencing: Partial
- Water: Well
- Sewer: Septic Tank
- Source: NOWDD_NORM
This listing courtesy of Todd Ryan Casey , High Point Real Estate Group
Monthly Payment
- Principal & Interest $
- Property Taxes $
- Home Insurance $
- VA Funding Fee $