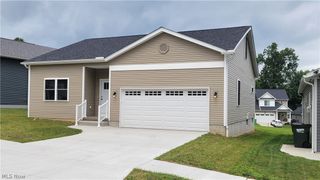
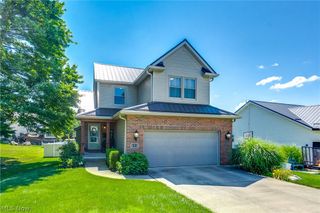
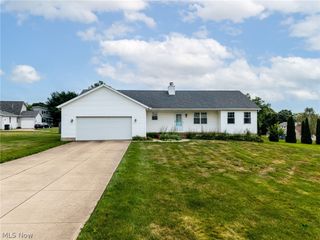
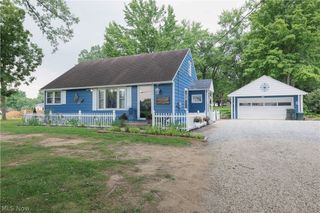
364 31st Street SW, Barberton, OH 44203
- 2 beds |
- 2 baths |
- 1,728 sqft
 Single-Family Home
  Built in 2018
  0.34acre lot
 2 car garage
  $205/sqft
  Listed 28 days ago
Property Description
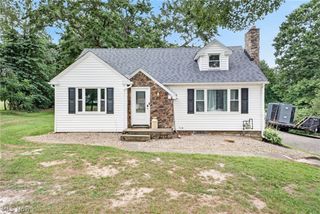
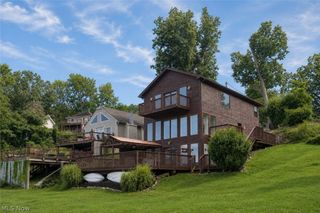
Welcome to 364 31st St. SW in Barberton—a custom-built Craftsman-style ranch completed in 2018 that perfectly blends quality craftsmanship, thoughtful upgrades, and modern design. This move-in-ready home offers an open-concept floor plan featuring high ceilings, luxury vinyl flooring, recessed lighting, updated fixtures, and a stunning stacked-stone fireplace that serves as the focal point of the spacious great room. The inviting foyer welcomes you with an arched coat nook accented by custom wood detailing, setting the tone for the exceptional finishes found throughout the home. The beautifully designed gourmet kitchen is both functional and impressive, featuring custom cabinetry, light granite countertops, a large center island with seating, abundant cabinet and counter space, a spacious pantry, stainless steel cooktop, designer range hood, double wall ovens, refrigerator, and a brand-new dishwasher—making it the perfect space for everyday living and entertaining. The owner's suite is a true retreat, highlighted by a tray ceiling with a beautiful wood inlay and a completely remodeled en-suite bath featuring a custom tiled walk-in shower, elegant tile flooring, dual vessel sinks, and a one-of-a-kind solid hickory hardwood vanity countertop. The full basement offers endless possibilities for future living space and is already plumbed for a full bathroom. Step outside to the elevated deck overlooking the beautifully landscaped backyard, where mature trees create a private and peaceful setting. Additional highlights include a storage shed and a new garage door opener. This exceptional home truly shows like new and offers the perfect combination of style, comfort, and functionality. With its custom finishes, extensive upgrades, and quality construction, this is a home that simply cannot be duplicated at this price. Don't miss the opportunity to make this stunning home your own!
- Listing Status:
- Active
- Data Last Updated:
- August 20, 2026 at 1:18PM
- Listing Office:
- EXP Realty, LLC. : 866-212-4991
- Listing Agent:
- Tricia Gladish : 440-234-5005
- Contact:
- Tricia@TriciaGladish.com, 440-234-5005
- MLS ID:
- 5229817

- General: Private YardShed(s)
- Style: Ranch
- Other Structures: Shed(s)PorchFront PorchDeckPatioCovered
- Parking: AttachedGarage
- Roofing: AsphaltFiberglass
- General: StoneVinyl SidingWood Siding1
- Originating MLS: NOWDD_NORM
- School District: Barberton CSD - 7702
- County: Summit
- Zoning: LOT 95 W OF RD KUNGLE RD0112701
- Water: Public
- Sewer: Public Sewer
- Source: NOWDD_NORM
This listing courtesy of Tricia Gladish , EXP Realty, LLC.
Monthly Payment
- Principal & Interest $
- Property Taxes $
- Home Insurance $
- VA Funding Fee $