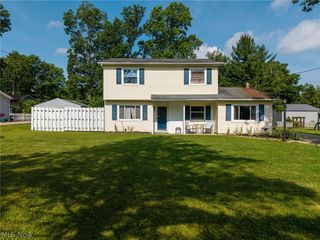
961 Wall Road, Wadsworth, OH 44281
- 3 beds |
- 3 baths |
- 1,677 sqft
 Single-Family Home
  Built in 1955
  0.57acre lot
 2 car garage
  $178/sqft
  Listed 16 days ago
Property Description
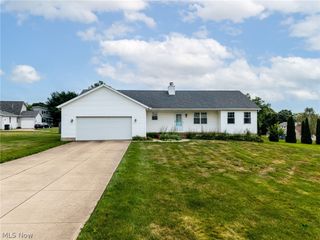
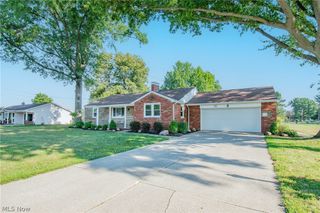
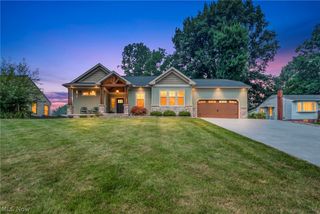
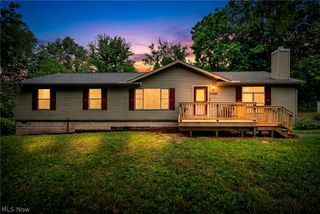
Welcome home to this 3 bed 2 1/2 bath cape cod located in the best of both worlds, far enough into the country to be serene but close enough to the city and main highways to be connected to it all. The upgrades to this home are too many to list but some highlights are a completely updated kitchen including new cabinets, appliances, & countertops. A pantry was added for extra storage. Crown molding adds beauty to the family room which also has a large picture window for natural light & overlooks the peaceful wooded front yard. You'll find original hardwood floors throughout with 2 bedrooms on the main floor & one upstairs which includes a 1/2 bath. Main floor bath has new jetted tub, toilet & vanity, tile and flooring. Bedrooms have new ceiling fans, either new windows or new storm windows. 1st floor laundry added to 1 of the 2 main floor bedrooms. The basement has a bonus room w/ full bath, 2 rec rooms, one with a wall heater. All windows are glass block. A tankless hot water heater was installed as well. The back yard has to be seen to be appreciated. A deck is off the back with a canopy above, a garden is just beyond with an inviting swing and ambient lights hang above. There is a storage shed off the back of the garage and a 200 sq ft "She shed", playhouse or man cave (whichever you prefer) is out back which has electric and lights. Garage has added outlets. Don't wait, make an appointment today.
- Listing Status:
- Active
- Data Last Updated:
- August 20, 2026 at 1:18PM
- Listing Office:
- M. C. Real Estate : 330-723-9911
- Listing Agent:
- Victoria Kelley : 330-608-2657
- Contact:
- vickie@mcrealestateohio.com, 330-608-2657
- MLS ID:
- 5233507

- General: Awning(s)LightingStorageOutbuildingShed(s)
- Style: Cape Cod
- Other Structures: OutbuildingShed(s)Awning(s)DeckPatio
- Parking: DetachedGarageParking Pad
- Roofing: AsphaltFiberglass
- General: Wood Siding2
- Originating MLS: NOWDD_NORM
- School District: Wadsworth CSD - 5207
- County: Medina
- Zoning: LOT 68 WH CLEARVIEW AC ALLOT .573A038-17D-16-038
- Water: Well
- Sewer: Public Sewer
- Source: NOWDD_NORM
This listing courtesy of Victoria Kelley , M. C. Real Estate
Monthly Payment
- Principal & Interest $
- Property Taxes $
- Home Insurance $
- VA Funding Fee $

 New - 3 days ago