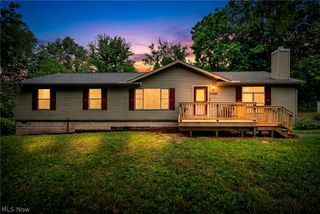
387 W Sunset Drive, Rittman, OH 44270
- 3 beds |
- 2 baths |
- 1,464 sqft
 Single-Family Home
  Built in 2010
  1acre lot
 2 car garage
  $202/sqft
  Listed 3 days ago
Property Description
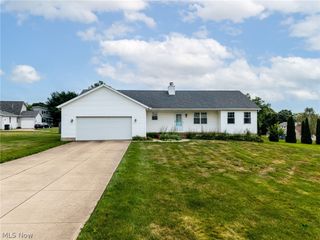
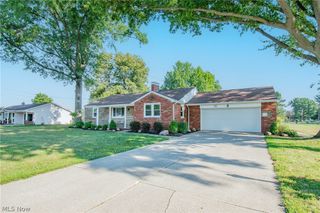

Upon arriving, the walkway leads you to a covered front porch and once inside the entrance foyer with open floor plan that is much larger than it looks with 1464 sqft of living area. Flowing through the home takes you to the ample kitchen which has an island with seating for everyday dining. The large master bedroom suite has a full bath with walk-in closet. A flexible formal dining room could be an office or a 4th bedroom if needed. Convenience is a factor with the step-saving 1st floor laundry/mud room off the kitchen & garage. The 12 course basement with roughed-in plumbing for a bathroom, is waiting to be finished to give you extra living space. Wood deck (12x12) for grilling or just relaxing in the warmer months. Situated on an extra deep, 1 acre city lot that would be great for a large outbuilding, nice garden and children's play area. Close proximity to the new public schools campus.
- Listing Status:
- Active
- Data Last Updated:
- August 20, 2026 at 2:19PM
- Listing Office:
- The Milton Corporation : 330-927-1404
- Listing Agent:
- Brian Leatherman : 330-819-8435
- Contact:
- 330-927-1404, brian@miltoncorp.com
- MLS ID:
- 5237239

- General: Shed(s)
- Style: Ranch
- Other Structures: Shed(s)Front PorchDeckCovered
- Parking: AttachedConcreteDrivewayGarageGarage Door Opener
- Roofing: Shingle
- General: Stone VeneerVinyl Siding1
- Originating MLS: NOWDD_NORM
- School District: Rittman EVSD - 8507
- County: Wayne
- Zoning: 12-18-02 PT MPT SW 82.5' 1.00A MP 32 CD 24663-00199-000
- Fencing: None
- Water: Public
- Sewer: Public Sewer
- Source: NOWDD_NORM
This listing courtesy of Brian Leatherman , The Milton Corporation
Monthly Payment
- Principal & Interest $
- Property Taxes $
- Home Insurance $
- VA Funding Fee $

 New - 2 days ago