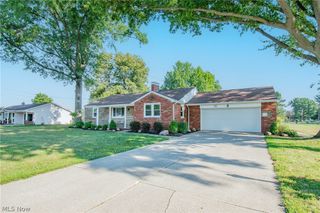
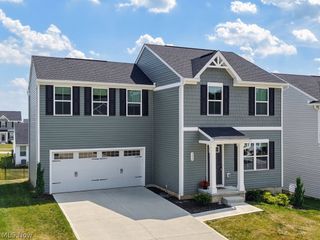
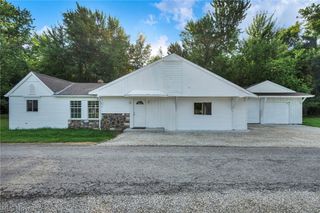
40 E Market Street, Seville, OH 44273
- 3 beds |
- 3 baths |
- 1,571 sqft
 Single-Family Home
  Built in 1857
  0.45acre lot
 2 car garage
  $165/sqft
  Listed 22 days ago
Property Description
There’s something impressive about a house that’s been standing since 1857 and still manages to look this put-together. 40 E. Market Street in Seville has been watching the village grow up around it for over 160 years, and yet it highlights that history without feeling tired. The courtyard-style front yard gives you a surprising amount of privacy, creating a little buffer that makes the home feel tucked away the moment you arrive. Nestled on almost a 1/2 acre corner lot right near downtown, all of your daily necessities are just a stone's throw away. The bones of this recently-remodeled century home now have a fresh outer layer to match, with updated roof and siding as recent as 2024. The main floor is what really sets this one apart though - from the first floor laundry and half bath, to the primary bedroom and updated full bath - all lending to convenient everyday living. A refreshed eat-in kitchen with quartz countertops keeps the family fed and the conversations flowing. Upstairs, the full bath also got a facelift in 2026. Two generous bedrooms complete the second floor, and ceiling fans throughout keep the air moving. Relax on the front porch taking in the sounds of the town or tinker out back in the workshop that's attached to the 2-car garage. Long commute? No problem here. Highway access is just a few minutes down the road which means this prime piece of real estate is situated amidst the best of both worlds. There's something here for everyone! Fresh paint, fresh landscaping, and a 1-year home warranty means there is nothing to do here but move in! Schedule your showing today!
- Listing Status:
- Active
- Data Last Updated:
- August 20, 2026 at 1:18PM
- Listing Office:
- RE/MAX Oasis Dream Homes : 330-331-5375
- Listing Agent:
- Nicole L Frantz : 330-690-0060
- Contact:
- 330-690-0060, nicole@realrealestater.com
- MLS ID:
- 5230423

- General: Private Yard
- Style: Colonial
- Other Structures: Front PorchPatioCovered
- Parking: DrivewayDetachedGaragePaved
- Roofing: AsphaltFiberglass
- General: FrameVinyl Siding2
- Originating MLS: NOWDD_NORM
- School District: Cloverleaf LSD - 5204
- County: Medina
- Zoning: LOTS 57 & 58 E PT LOTS 7172124 W PT .000A012-21A-17-033
- View: CityView
- Water: Public
- Sewer: Public Sewer
- Source: NOWDD_NORM
This listing courtesy of Nicole L Frantz , RE/MAX Oasis Dream Homes
Monthly Payment
- Principal & Interest $
- Property Taxes $
- Home Insurance $
- VA Funding Fee $

 New - 3 days ago