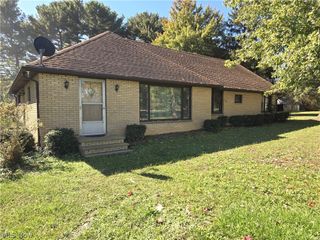
322 W Ohio Avenue, Rittman, OH 44270
- 2 beds |
- 2 baths |
- 1,783 sqft
 Single-Family Home
 Built in 1955
 0.26acre lot
 1 car garage
 $143/sqft
 Listed 1 month ago
Property Description
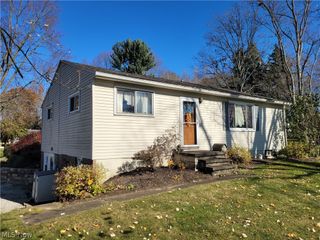
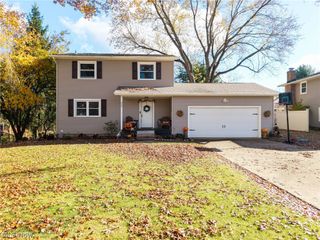
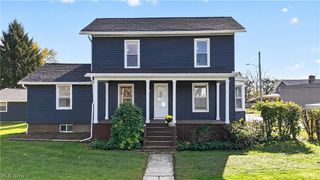
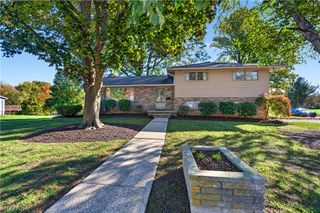
Dreaming of owning an older home w/character & charm but the work to update it doesn't hold much appeal? This one is already done. Over $90k has been invested - roof and siding (complete tear off), facia, gutters, downspouts, custom cedar shutters and window boxes, upgraded plumbing & electric, fixtures, AC, hot wtr htr, drainage work, sewer line repair, landscaping and on the list goes. New sidewalk leads to front 9x12 trex deck. Enter spacious living/dining room combo w/lots of natural light & pretty refinished hardwood floors. Arched doorways open to lg eat-in kitchen w/custom built pantry, granite-look ctops, lazy susan & even pet door to sm fenced patio for your furry friends. Laundry moved upstairs to guest bedroom but hookups remain intact in basement. Bathroom features walk-in shower w/grab bars & beadboard wainscoting w/chair rail. Looking for an in-law suite or teen apartment, here it is. Basement family room (13'x36') has complete 2nd kitchen with can lighting. Bonus room was previous laundry area. Has closet & b/i shelves. Currently set up as teen space. Basement half bath has floor drain just behind back wall if desire to make it a full bath. Curb appeal? Definitely. Landscaping lovingly designed to have blooming colorful plants from early Spring to late Fall, a stone path in front bed and those window boxes that people stop & comment on regularly. Great starter or downsizer - ready for next owner to love. Location: 2 blocks from schools. OWNER AGENT. Possession: COE plus 7 days. Excluded: freezer, fountain & antique oval mirror in bathroom. Appliances convey "as is", no warranty, See Seller Disclosure for more information.
- Listing Status:
- Active
- Data Last Updated:
- November 19, 2026 at 7:22AM
- Listing Office:
- Gray Estates, LLC : 330-435-3316
- Listing Agent:
- Audrey E Noblit : 330-466-9373
- Contact:
- 330-435-3316, grayestatesbroker@gmail.com
- MLS ID:
- 5247244

- General: Rain Gutters
- Style: Ranch
- Other Structures: Deck
- Pool: None
- Parking: AttachedDirect AccessGarageGarage Door OpenerGarage Faces Side
- Roofing: AsphaltPitched
- Windows: Double Pane WindowsScreensWindow Treatments
- General: Brick VeneerLap SidingShake Siding1Block
- Originating MLS: NOWDD_NORM
- School District: Rittman EVSD - 8507
- County: Wayne
- Zoning: 63-00913.000
- Fencing: None
- Water: Public
- Sewer: Public Sewer
- Source: NOWDD_NORM
This listing courtesy of Audrey E Noblit , Gray Estates, LLC
Monthly Payment
- Principal & Interest $
- Property Taxes $
- Home Insurance $
- VA Funding Fee $