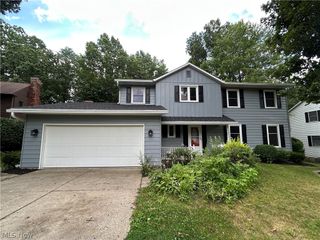
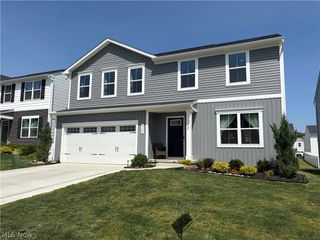
385 Thorn Way, Doylestown, OH 44230
- 3 beds |
- 3 baths |
- 1,814 sqft
 Single-Family Home
  Built in 2026
  4,356sqft lot
 2 car garage
  $207/sqft
  Listed 7 days ago
Property Description
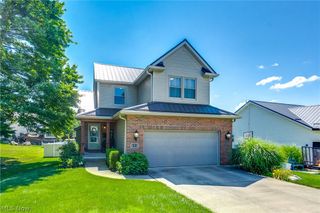
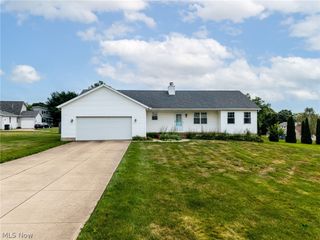
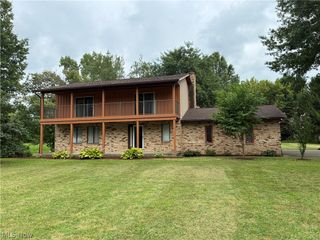
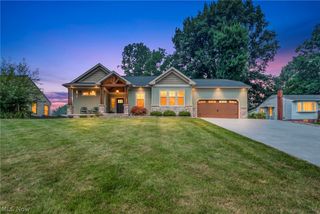
A beautifully designed new construction Cape home offers the perfect blend of modern comfort and functional living. Featuring 3 bedrooms and three full bathrooms, this 1814 sq ft home is thoughtfully crafted to accommodate both everyday living and entertaining. The first-floor primary suite provides convenience and privacy, complete with an en-suite bathroom and closet. Also located on the main level is a first-floor laundry room, adding ease and efficiency to daily routines. The heart of the home showcases an open concept layout where the living room and kitchen seamlessly flow together, creating a bright and inviting space ideal for gatherings and entertaining guests. Upstairs, you'll find an additional bedroom along with a versatile loft area that can serve as a second living space, home office, or playroom. A full bathroom on the 2nd floor provides comfort and convenience. Off the back of the house, you'll find a deck and patio that provides additional outdoor living space. Full basement plumbed for 4th bathroom and two car attached garage. Take time to stop and view this beautiful quality home with granite counters, new appliances, and many extras not normally included in a new construction home.
- Listing Status:
- Active
- Data Last Updated:
- August 20, 2026 at 1:18PM
- Listing Office:
- Ohio Property Group, LLC : 419-790-3106
- Listing Agent:
- Glen G Whitten : 419-790-3106
- Contact:
- 419-790-3106, support@ohiomlsflatfee.com
- MLS ID:
- 5236401

- Style: Cape Cod
- Other Structures: Front PorchRear PorchDeckPatio
- Parking: AttachedConcreteDirect AccessDrivewayGarage Faces FrontGarageGarage Door OpenerInside Entrance
- Roofing: AsphaltPitchedShingle
- Windows: ENERGY STAR Qualified WindowsScreens
- General: Vinyl Siding2Concrete Perimeter
- Originating MLS: NOWDD_NORM
- School District: Chippewa LSD - 8501
- County: Wayne
- Zoning: LOT 1265 BRAMBLE WOODS PH 2 REPLAT #1 .1A MP 417-00245-091
- View: Neighborhood
- Fencing: None
- Water: Public
- Sewer: Public Sewer
- Source: NOWDD_NORM
This listing courtesy of Glen G Whitten , Ohio Property Group, LLC
Monthly Payment
- Principal & Interest $
- Property Taxes $
- Home Insurance $
- VA Funding Fee $