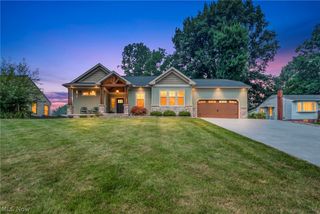
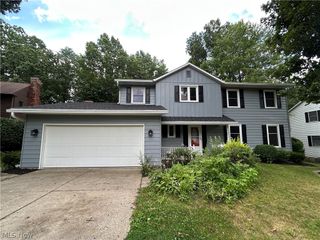
233 S Portage Street, Doylestown, OH 44230
- 3 beds |
- 3 baths |
- 1,838 sqft
 Single-Family Home
  Built in 2000
  9,901sqft lot
 2 car garage
  $199/sqft
  Listed 8 days ago
Property Description
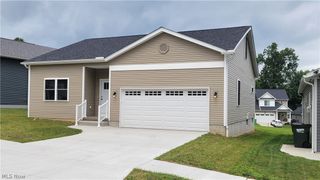
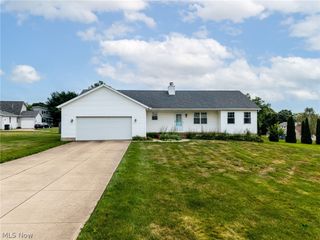
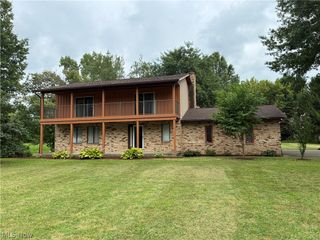
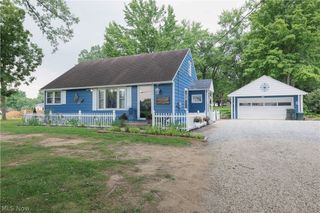
Welcome home to this beautifully updated property with three bedrooms and 2.5 baths, all steps from town. The heart of the home is the updated kitchen, featuring stone counters, a tile backsplash, and black appliances that stay with the home. Rich bamboo flooring flows seamlessly through the kitchen, dining area, and into the inviting living room, where a vaulted ceiling and gas fireplace create a warm gathering space. The dining area opens directly to the back deck, making indoor-outdoor entertaining effortless. The first-floor primary suite is a true retreat, complete with a walk-in closet and a spa-like en-suite bath featuring a garden tub, double vanity, and tile flooring. A convenient first-floor laundry room (off the garage) and an updated half bath round out the main level. Upstairs, you'll find a versatile loft area plus two additional bedrooms, each with double closets and carpet flooring, sharing a full bath with a tub/shower combo and single vanity. The unfinished basement offers excellent expansion potential, already plumbed for a bathroom, with a walk-out to the back patio ideal for future living space or storage. Outside is where this home truly shines: a two-tiered Trex deck and stone patio create the perfect setting for entertaining or relaxing, all within a fully fenced backyard. Plus, a home warranty is provided for your buyer's peace of mind.
- Listing Status:
- Active
- Data Last Updated:
- August 20, 2026 at 1:18PM
- Listing Office:
- EXP Realty, LLC. : 866-212-4991
- Listing Agent:
- Amy Wengerd : 330-681-6090
- Contact:
- amy@soldbywengerd.com, 330-681-6090
- MLS ID:
- 5236080

- Style: Colonial
- Other Structures: Front PorchDeckPatioCovered
- Parking: AttachedDrainDirect AccessDrivewayElectricityGarageGarage Door OpenerPaved
- Roofing: Metal
- General: BrickVinyl Siding2
- Originating MLS: NOWDD_NORM
- School District: Chippewa LSD - 8501
- County: Wayne
- Zoning: LOT 774 BAILEY SUBDIV 66' .230A MP 817-00553-003
- Fencing: Back YardFullVinyl
- Water: Public
- Sewer: Public Sewer
- Source: NOWDD_NORM
This listing courtesy of Amy Wengerd , EXP Realty, LLC.
Monthly Payment
- Principal & Interest $
- Property Taxes $
- Home Insurance $
- VA Funding Fee $