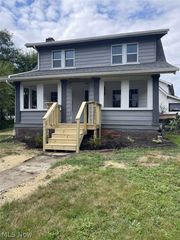
619 Garry Road, Akron, OH 44305
- 3 beds |
- 2 baths |
- 1,458 sqft
 Single-Family Home
  Built in 1928
  8,999sqft lot
 2 car garage
  $86/sqft
  Listed 9 days ago
Property Description
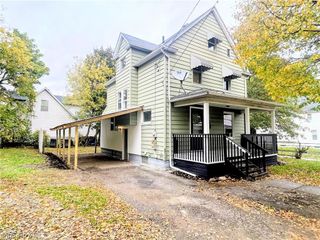
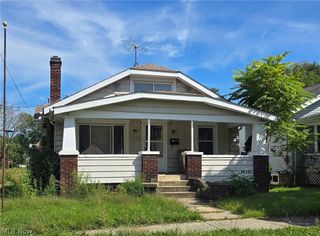
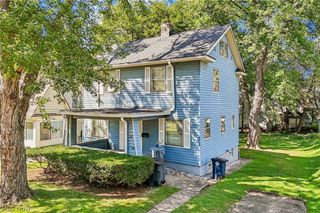
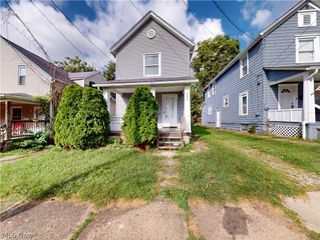
619 Garry Rd is the kind of opportunity buyers regret missing! A move-in-ready home packed with updates, space, and value, all at an incredibly affordable price. This one will not sit long. Step inside to a warm, inviting living room anchored by a gas fireplace, refinished hardwood floors, and newer windows that bring in great natural light. The home offers 3 good-sized bedrooms and 2 full bathrooms, giving buyers the comfort and flexibility they want in this price range. The finished rec room in the basement adds bonus living space perfect for movie nights, hobbies, or a home gym. Outside, the property shines even brighter. It sits on a double corner lot, fully fenced, with a back deck connecting the house to the oversized 2-car detached garage (complete with opener). There’s room to spread out, entertain, garden, or simply enjoy the privacy and space that’s hard to find nearby. Major updates add peace of mind, including a brand-new reverse osmosis system (2026), 40-gallon hot water tank (2024), newer windows, a radon mitigation system, and refinished hardwood floors throughout. Located in Akron’s Goodyear Heights area, this home delivers value, updates, space, and charm; all at a price point that’s becoming increasingly rare. If you're wanting affordability without compromise, you need to see 619 Garry Rd immediately. Homes like this disappear fast.
- Listing Status:
- Active
- Data Last Updated:
- September 21, 2026 at 4:17PM
- Listing Office:
- Keller Williams Legacy Group Realty : 330-433-6005
- Listing Agent:
- Kara Kirkbride : 330-323-1994
- Contact:
- Karakirkbride@kw.com, 330-323-1994
- MLS ID:
- 5244500

- Style: Colonial
- Other Structures: PorchDeck
- Parking: DetachedElectricityGarageGarage Door OpenerPaved
- Roofing: AsphaltFiberglass
- General: Aluminum SidingStone2
- Originating MLS: NOWDD_NORM
- School District: Akron CSD - 7701
- County: Summit
- Zoning: PRESTON HTS LOT 23 W 100FT OF S 40FT6827703
- Fencing: Back YardChain LinkFullGateWood
- Water: Public
- Sewer: Public Sewer
- Source: NOWDD_NORM
This listing courtesy of Kara Kirkbride , Keller Williams Legacy Group Realty
Monthly Payment
- Principal & Interest $
- Property Taxes $
- Home Insurance $
- VA Funding Fee $

 New - 2 days ago