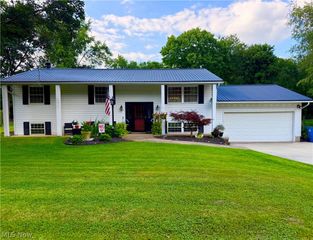
792 Jolson Avenue, Akron, OH 44319
- 3 beds |
- 3 baths |
- 2,181 sqft
 Single-Family Home
  Built in 1976
  0.54acre lot
 2 car garage
  $138/sqft
  Listed 23 days ago
Property Description
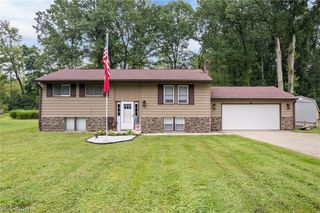
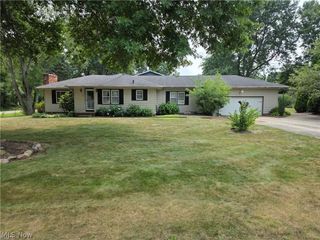
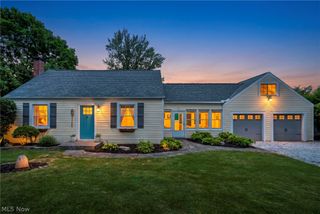
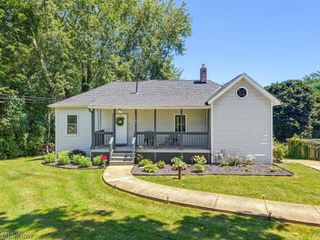
Meticulously maintained split-level situated on a picturesque half-acre lot with beautiful lake views! The spacious living room is filled with natural light from large windows, offering glimpses of the lake. The open layout flows into the eat-in kitchen featuring quartz countertops, stainless steel appliances, a breakfast bar, pantry, and ample cabinet space. Upstairs, you'll find a spacious primary suite with a private full bath, along with two generously sized bedrooms and an additional full bathroom. The lower level offers a cozy family room with a fireplace, a sunroom, a versatile bonus room currently used as a laundry room that could easily serve as a home office or fourth bedroom, and a convenient half bath. The finished basement provides even more living space with a large rec room, direct access to the garage, and abundant storage. Enjoy the private backyard from the expansive deck, with two storage sheds, an attached two-car garage, and an additional carport providing plenty of parking. Major updates include a new roof (2019), HVAC (2022), and hot water tank (2021). Conveniently located near I-76, local schools, and all the dining, shopping, and entertainment Portage Lakes has to offer.
- Listing Status:
- Active
- Data Last Updated:
- August 20, 2026 at 1:18PM
- Listing Office:
- EXP Realty, LLC. : 866-212-4991
- Listing Agent:
- Ryan Shaffer : 330-329-6904
- Contact:
- ryan@330realestate.com, 330-329-6904
- MLS ID:
- 5231566

- General: Shed(s)
- Style: Split Level
- Other Structures: Shed(s)Deck
- Parking: AttachedElectricityGarageGarage Door OpenerPaved
- Roofing: AsphaltFiberglass
- General: BrickVinyl Siding1
- Originating MLS: NOWDD_NORM
- School District: Coventry LSD - 7704
- County: Summit
- Zoning: TR 14 LOT 1 & AVALON HILLS PT LOTS 44 & 45 PB 39 PG 761903066
- Water: Well
- Sewer: Septic Tank
- Source: NOWDD_NORM
This listing courtesy of Ryan Shaffer , EXP Realty, LLC.
Monthly Payment
- Principal & Interest $
- Property Taxes $
- Home Insurance $
- VA Funding Fee $

 New - 2 days ago