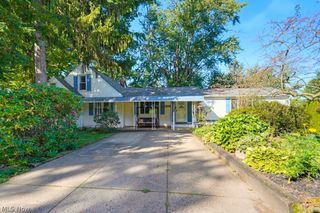
490 Bonshire Road, Akron, OH 44319
- 3 beds |
- 2 baths |
- 1,940 sqft
 Single-Family Home
 Built in 1973
 0.44acre lot
 2 car garage
 $134/sqft
 Listed 27 days ago
Property Description
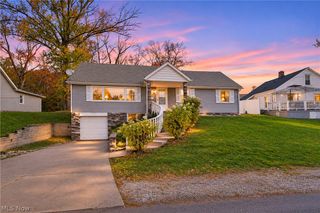
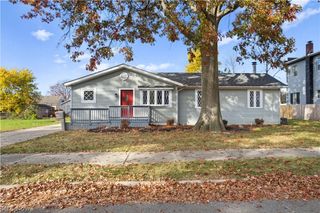
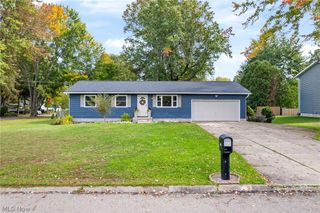
Don't miss your chance to own this spacious 3-bedroom, 1.5-bath ranch in the desirable Green Local School District—now offered at an even better price! With more living space than meets the eye, this home offers a fantastic combination of comfort, functionality, and endless potential. Step inside to discover an inviting living room with a cozy gas fireplace, a separate family room, and an updated kitchen featuring abundant cabinetry and a spacious dinette. The finished basement recreation room adds even more versatility—perfect for a home office, game room, fitness area, or additional entertaining space. Outside, you'll appreciate the generous side yard, partially fenced backyard, patio, storage shed, oversized 2-car garage, and plenty of additional parking. BIG-TICKET UPDATES ALREADY DONE! Enjoy peace of mind with a NEW furnace, NEW sump pump, and newer hot water heater. With these important improvements already completed, you can focus on adding your own cosmetic touches and making this home truly yours. Now priced to offer exceptional potential for buyers looking for space, value, and an opportunity to build equity! Don't let this one slip away—schedule your private showing today!
- Listing Status:
- Active
- Data Last Updated:
- November 19, 2026 at 3:19AM
- Listing Office:
- Keller Williams Chervenic Rlty : 330-686-1644
- Listing Agent:
- Jodi L Mignano : 330-338-9047
- Contact:
- jodi@mignanos.com, 330-338-9047
- MLS ID:
- 5255007

- Style: Ranch
- Other Structures: Patio
- Parking: AttachedDrainElectricityGarageGarage Door OpenerPaved
- Roofing: AsphaltFiberglass
- General: Aluminum Siding1
- Originating MLS: NOWDD_NORM
- School District: Green LSD (Summit)- 7707
- County: Summit
- Zoning: 2806957
- Fencing: Chain LinkFencedPartialPrivacy
- Water: Well
- Sewer: Septic Tank
- Source: NOWDD_NORM
This listing courtesy of Jodi L Mignano , Keller Williams Chervenic Rlty
Monthly Payment
- Principal & Interest $
- Property Taxes $
- Home Insurance $
- VA Funding Fee $

 New - 1 day ago