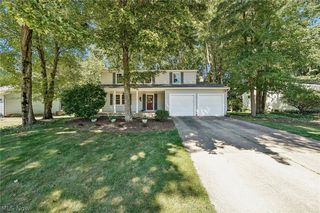
860 Meridian Street, Akron, OH 44310
- 3 beds |
- 3 baths |
- 2,724 sqft
 Single-Family Home
  Built in 1952
  0.32acre lot
 8 car garage
  $105/sqft
  Listed 4 days ago
Property Description
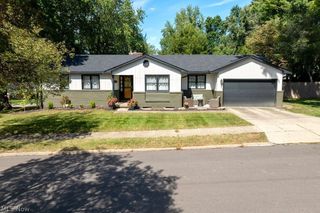
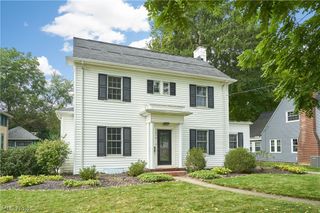
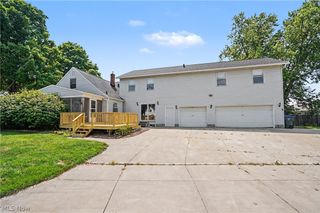
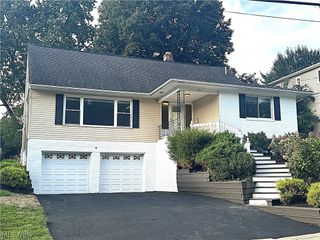
This all-brick Cape Cod in Akron's North Hill neighborhood offers more than 2,724 sq ft of living space, including finished upper and lower levels and an impressive heated tandem garage that can accommodate up to eight cars. The home features 3 bedrooms, 2.5 baths, hardwood flooring, and flexible spaces throughout. The updated kitchen is equipped with stainless steel appliances, a tile backsplash, ample cabinetry, and a pantry, while the adjoining dining room flows into the spacious living room with a fireplace and abundant natural light. The main-floor bath offers added convenience with a washer and dryer, plus a separate bathing area featuring a soaking tub and walk-in shower. Upstairs, the finished second level provides additional bedrooms and living space with plenty of flexibility to suit a variety of needs. The finished walk-up basement expands the home's possibilities even further with a generous recreation area, fireplace, bar, and full bath. Connecting the home and garage is a large enclosed brick breezeway that can serve as a porch, hobby space, or offer potential for additional finished living space. A standout feature is the expansive tandem garage, complete with heat, water, and a drop-down staircase providing access to garage attic storage. A backyard shed provides even more storage. With substantial living, recreation, garage, and storage space, this home offers a versatile layout with room to make it truly one's own. RECENT UPDATES: Remodeled kitchen (2023), installed laundry in half bath (2024), installed soaking tub (2026), replaced kitchen/hallway flooring (2023), installed dropdown attic staircase in garage and completed ceiling paneling in garage (2024), painted throughout (2026), and more. INCLUDED are ALL kitchen appliances and washer/dryer. Conveniently located near OH-8, schools, parks, shopping, restaurants, and other local attractions.
- Listing Status:
- Active
- Data Last Updated:
- October 4, 2026 at 11:20PM
- Listing Office:
- Engel & Völkers Distinct : 440-568-0400
- Listing Agent:
- Krissi Ianni : 330-703-3142
- Contact:
- 440-568-0400, cleveland@evrealestate.com
- MLS ID:
- 5248878

- General: Shed(s)
- Style: BungalowCape Cod
- Other Structures: Shed(s)EnclosedPorchPatio
- Parking: AttachedGarageHeated GarageTandemWater Available
- Roofing: AsphaltFiberglass
- General: Brick2
- Originating MLS: NOWDD_NORM
- School District: Akron CSD - 7701
- County: Summit
- Zoning: SUPERBA RE LOTS 13 14 ALL6805795
- Water: Public
- Sewer: Public Sewer
- Source: NOWDD_NORM
This listing courtesy of Krissi Ianni , Engel & Völkers Distinct
Monthly Payment
- Principal & Interest $
- Property Taxes $
- Home Insurance $
- VA Funding Fee $

 New - 1 day ago