168 Eagle Circle, Amherst, OH 44001
- 3 beds |
- 2 baths |
- 1,230 sqft
 Single-Family Home
  Built in 2023
  6,098sqft lot
 2 car garage
  $258/sqft
  Listed 25 days ago
Property Description
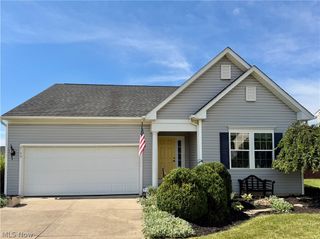
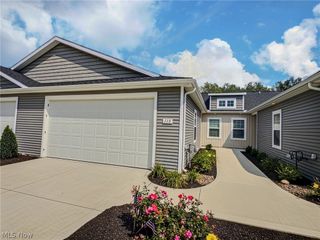
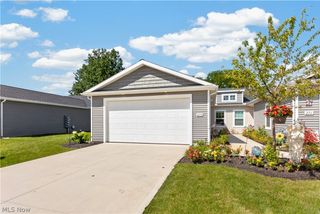
Welcome home to this spacious 3-bedroom, 2-bath ranch in the desirable Eagle Ridge Development within the Amherst School District. This newer home features an open-concept layout, updated flooring, neutral finishes, and a split-bedroom design offering added privacy. Enjoy added convenience with lawn/grounds maintenance and snow removal included, making for easy, low-maintenance living. The kitchen is highlighted by granite countertops, a center island, and convenient slide-out shelving throughout the cabinetry. The refrigerator, range, washer, and dryer are all newer and will remain with the home. The kitchen and dining area flow seamlessly into the bright and spacious great room, creating an ideal layout for everyday living and entertaining. The primary bedroom includes a private en-suite bath, and both bathrooms feature tile flooring. The full unfinished lower level offers approximately 1,230 additional square feet with a clean, open layout and excellent future finishing potential. A bathroom and shower rough-in is already in place, making future expansion even easier. A newer garage-to-home accessibility ramp, an approximately $8,000 improvement, will also remain with the property and provides added convenience for everyday use. Move-in ready with thoughtful upgrades, flexible space, and plenty of future potential. Schedule your private showing today!
- Listing Status:
- Active
- Data Last Updated:
- September 22, 2026 at 3:17AM
- Listing Office:
- McDowell Homes Real Estate Services : 440-205-2000
- Listing Agent:
- Sam Awadallah : 440-669-7742
- Contact:
- samawadallah@mcdhomes.com, 440-669-7742
- MLS ID:
- 5240435

- General: Sprinkler/Irrigation
- Style: Ranch
- Parking: AttachedConcreteDrivewayGarageGarage Door Opener
- Roofing: AsphaltFiberglass
- General: Vinyl Siding1
- HOA Amenities: InsuranceMaintenance GroundsSnow Removal137.0Monthly
- Originating MLS: NOWDD_NORM
- School District: Amherst EVSD - 4701
- County: Lorain
- Zoning: 05-00-001-000-350
- Water: Public
- Sewer: Public Sewer
- Source: NOWDD_NORM
This listing courtesy of Sam Awadallah , McDowell Homes Real Estate Services
Monthly Payment
- Principal & Interest $
- Property Taxes $
- Home Insurance $
- VA Funding Fee $