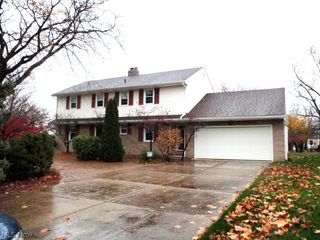
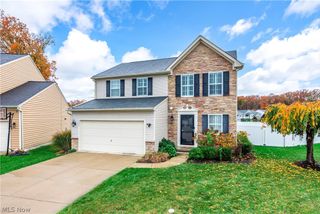
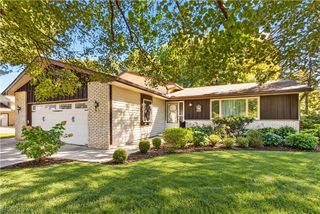
632 Bayberry Road, Lorain, OH 44053
- 4 beds |
- 3 baths |
- 2,105 sqft
 Single-Family Home
 Built in 1990
 9,583sqft lot
 2 car garage
 $142/sqft
 Listed 1 month ago
Property Description
Welcome home to this spacious and inviting 4-bedroom, 3-bath home nestled in a quiet neighborhood in the desirable Amherst School District! Offering a wonderful combination of comfort, convenience, and versatility, this home has plenty of room for everyday living and entertaining. One of its standout features is the generously sized main-floor bedroom with a full bath directly across the hall, providing a flexible living arrangement for guests, extended family, or those who appreciate the convenience of fewer stairs. Main-floor laundry adds to the ease of everyday living. You'll love the brand-new luxury vinyl flooring in the living room, family room, and main-floor bedroom, adding a fresh, updated feel to these inviting spaces. The eat-in kitchen offers a comfortable spot for casual meals, while the separate dining room is perfect for family gatherings and special occasions. Relax in the welcoming family room featuring a cozy gas fireplace and sliding glass doors that open to your own backyard retreat! Imagine spending warm summer days lounging by the inground pool, hosting cookouts on the spacious patio, or simply enjoying a peaceful evening outdoors. With four spacious bedrooms, a versatile floor plan, thoughtful updates, and wonderful indoor and outdoor living spaces, this home offers so much to appreciate. Come see all the possibilities and imagine making it your own!
- Listing Status:
- Active
- Data Last Updated:
- November 19, 2026 at 7:22AM
- Listing Office:
- RE/MAX Transitions : 440-597-3629
- Listing Agent:
- Debbie Albrecht : 440-787-6610
- Contact:
- debalbrecht23@gmail.com, 440-787-6610
- MLS ID:
- 5252316

- General: Shed(s)
- Style: Colonial
- Other Structures: Shed(s)Patio
- Pool: In GroundPool Cover
- Parking: AttachedDrivewayElectricityGarage Faces FrontGarageGarage Door Opener
- Roofing: AsphaltFiberglass
- General: Vinyl Siding2BlockSlab
- Originating MLS: NOWDD_NORM
- School District: Amherst EVSD - 4701
- County: Lorain
- Zoning: ORCHARD HILL # 5 76.20 X 144.76 LOT # 12705-00-080-103-036
- View: Neighborhood
- Fencing: Vinyl
- Water: Public
- Sewer: Public Sewer
- Source: NOWDD_NORM
This listing courtesy of Debbie Albrecht , RE/MAX Transitions
Monthly Payment
- Principal & Interest $
- Property Taxes $
- Home Insurance $
- VA Funding Fee $

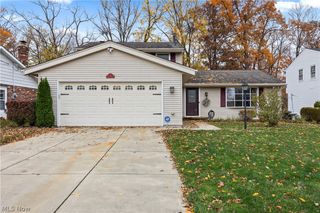
 New - 3 days ago