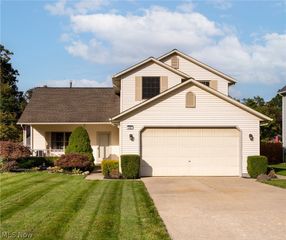
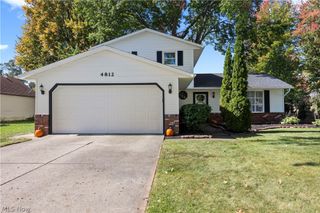
6655 Allandale Drive, Amherst, OH 44001
- 3 beds |
- 2 baths |
- 1,966 sqft
 Single-Family Home
 Built in 1971
 0.51acre lot
 2 car garage
 $137/sqft
 Listed 1 month ago
Property Description
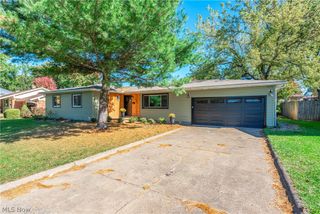
By no fault of the seller we are back on the market....Home features 3-bedroom, 2-full-bath, 3-level split home offers comfortable living space and desirable features throughout. The inviting living room features a cozy fireplace, creating the perfect gathering space for relaxing or entertaining. The kitchen is equipped with newer LG appliances. The spacious 3-level split design provides flexibility with separate living areas with main floor living room and a lower level family room with bedrooms all located on the upper level. Outside, enjoy a private, fully fenced backyard ideal for entertaining, gardening, pets, or simply relaxing outdoors. A convenient 2-car garage provides ample parking and storage. With its combination of functional space, newer appliances, a fireplace (not sure of condition), private fenced yard, and attached 2-car garage, this home is ready to welcome its next owners. Don't miss the opportunity to make this one yours! Newer Boilers system Mini split a/c installed in 2 bedrooms. Septic serviced end of 2023 ***Home is Being SOLD AS IS***
- Listing Status:
- Active
- Data Last Updated:
- November 19, 2026 at 7:22AM
- Listing Office:
- Russell Real Estate Services : 440-327-6511
- Listing Agent:
- Marc E Hopton : 330-277-1190
- Contact:
- marchopton@outlook.com, 330-277-1190
- MLS ID:
- 5253209

- General: Shed(s)
- Style: Split Level
- Other Structures: Shed(s)Front Porch
- Parking: AttachedGarage Faces FrontGarageGarage Door Opener
- Roofing: Asphalt
- General: BrickVinyl SidingThree Or MoreMulti/SplitBlock
- Originating MLS: NOWDD_NORM
- School District: Amherst EVSD - 4701
- County: Lorain
- Zoning: ARLINGTON ACRES 93.44 X 209.00 S/L 3 LOT # 0000305-00-063-101-029
- Fencing: Chain Link
- Water: Public
- Sewer: Engineered Septic
- Source: NOWDD_NORM
This listing courtesy of Marc E Hopton , Russell Real Estate Services
Monthly Payment
- Principal & Interest $
- Property Taxes $
- Home Insurance $
- VA Funding Fee $